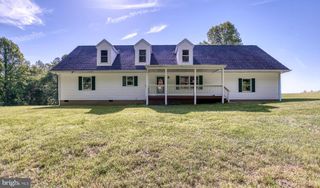
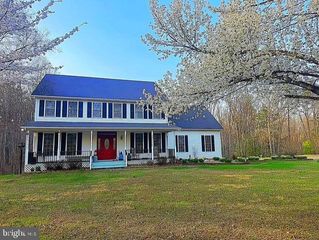
11117 EGGBORNSVILLE RD, Rixeyville, VA 22737
- 4 beds |
- 3 baths |
- 3,172 sqft
 Single-Family Home
  Built in 2026
  14.05acre lot
 —— car garage
  $268/sqft
  Listed 6 months ago
Property Description
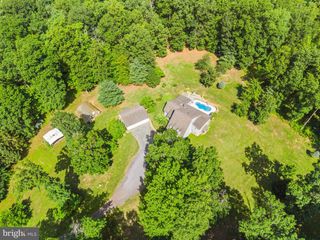
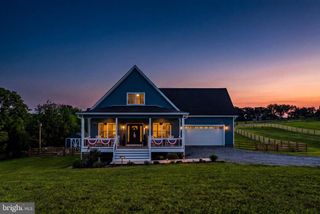
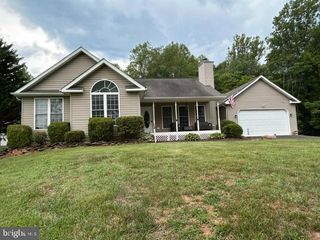
The Modern Farmhouse Reimagined and Thoroughly Refined! Beautifully situated on 14+ acres, this 4 Bed/3 Bath Home is Nothing short of a masterpiece ... You'll realize something is truly different the moment you drive up. From the board and batten siding to the standing seam metal roof. The moment you open the front door, you'll be in awe of the soaring ceilings and refined spaces. Luxury vinyl plank throughout most of the house and beautiful tile in all the bathrooms and mud room. The gourmet kitchen is incredible with its upgraded countertops and finishes ... don't overlook the high-end Kitchen Aid appliance package or walk-in pantry with sliding barn door. Primary suite with massive vaulted ceiling and luxurious bath with custom tile walk-in shower. Large dining room. Synthetic custom screened porch with grilling deck. Finished lower level with oversized rec room, 2 additional bedrooms, fantastic bath and cozy office/study. This home is simply not to be missed!!
- Listing Status:
- Active
- Date Added:
- April 3, 2026
- Data Last Updated:
- October 6, 2026 at 9:21PM
- Listing Office:
- Long & Foster Real Estate, Inc. : 540-825-1800
- Listing Agent:
- Philip L Thornton : 540-222-9155
- MLS ID:
- VACU2013220
- Style: CraftsmanFarmhouseRanch
- Pool: None
- Parking: Gravel
- Roofing: MetalOther
- General: 1Poured
- Originating MLS: CAAR_BRIGHT
- County: Culpeper
- Zoning: 19 58D
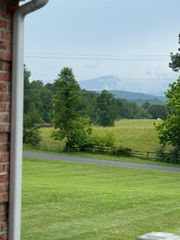
- View: Trees/WoodsWaterView
- Utilities: Underground
- Water: PrivateWell
- Sewer: Septic Tank
- Source: CAAR_BRIGHT
This listing courtesy of Philip L Thornton , Long & Foster Real Estate, Inc.
Monthly Payment
- Principal & Interest $
- Property Taxes $
- Home Insurance $
- VA Funding Fee $