12095 HAZEL RIVER RD, Rixeyville, VA 22737
- 3 beds |
- 3 baths |
- 2,161 sqft
 Single-Family Home
  Built in 1996
  5.71acre lot
 2 car garage
  $266/sqft
  Listed 6 days ago
Property Description
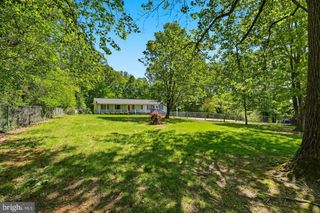
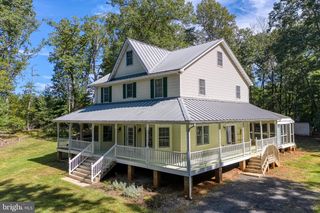
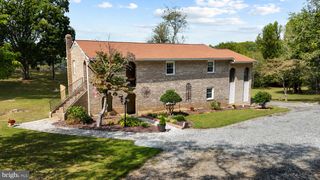
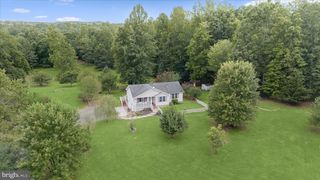
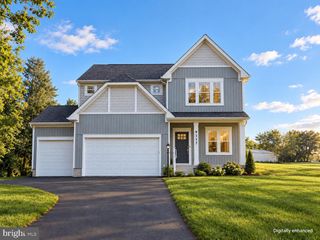
PRIVATE HAZEL RIVER FRONTAGE AND PRIVACY on 5.71 acres! Discover the rare combination of privacy, and comfort in this charming 3-bedroom, 2.5 bath, Cape Cod home featuring a front porch, rear deck with sunset views. Included on the main floor are wood floors, laundry room, Kitchen with granite counters and a gas stove, Primary bedroom and bath, French doors to the deck and a comfortable Living Room. Upstairs the 2 bedrooms have skylights, cathedral ceilings and a shared bathroom. The walk-out basement expands the living area with a family room, office and a workshop with 2 windows. Step outside the sliding glass door to the Outdoor Shower, where you can clean up after fishing, swimming in the Hazel River or working in the large, detached workshop/garage. The expansive back acreage is suitable for grazing animals, and the garage had previously been used as a barn. If you are looking for a private river-oriented property with the potential for expansive gardens, animals or a large workshop, have a look. This special property is ready for your special dreams.
- Listing Status:
- Active
- Date Added:
- September 30, 2026
- Data Last Updated:
- October 6, 2026 at 1:18PM
- Listing Office:
- CENTURY 21 New Millennium : 5408251613
- Listing Agent:
- Christine Lambdin : 5408789271
- MLS ID:
- VACU2014916

- General: Outbuilding(s)Private BeachOutside ShowerSecure StorageAbove GradeBelow Grade
- Style: Cape Cod
- Other Structures: PorchDeck
- Parking: Asphalt Driveway
- Roofing: Asphalt
- Windows: Double hungSkylights
- General: Vinyl Siding3Concrete Perimeter
- HOA Amenities: None
- Originating MLS: BRIGHT_MAIN
- School District: CULPEPER COUNTY PUBLIC SCHOOLS
- County: CULPEPER-VA
- Zoning: A112- - - -22A2
- View: PastureRiverTrees/WoodsWaterPanoramic
- Waterfront: 250
- Utilities: PropaneElectric available
- Water: Private
- Sewer: On Site Septic
- Source: BRIGHT_MAIN
This listing courtesy of Christine Lambdin , CENTURY 21 New Millennium
Monthly Payment
- Principal & Interest $
- Property Taxes $
- Home Insurance $
- VA Funding Fee $