16560 OAK SHADE RD, Rixeyville, VA 22737
- 3 beds |
- 2 baths |
- 3,616 sqft
 Single-Family Home
  Built in 1990
  24.57acre lot
 —— car garage
  $221/sqft
  Listed 12 hours ago
Property Description
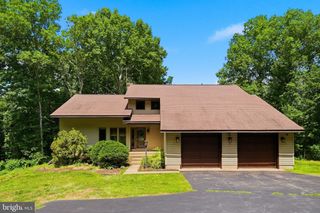
WELCOME HOME! Experience the beauty of Northern Culpeper’s countryside on this gently rolling, mostly open 24‑acre property. Conveniently located near Culpeper/Warrenton, Hazel River, Skyline Drive, and major commuter routes. A solid 3BR/2BA 1,800 SF home with an unfinished walkout basement offers endless possibilities—renovate, expand, or convert into a guest home or income‑producing rental. With ample road frontage and several natural building sites, the land is well‑suited for division or the creation of a private estate. Whether you envision a family compound, equestrian property, or farmette, the setting is ideal. Come inside to laminate plank flooring throughout, a large country kitchen, formal living & dining room, and a cozy family room with access to the large deck featuring fantastic views of the property. A 24x40 heated workshop provides excellent space for your farm vehicles, equipment, tools, and storage. Don't miss the whole-house generator and dual fuel heat pump (propane back-up heat). Unrestricted land, subject to farmer's land lease thru 12/26 to complete crops and hay cutting. Improvements include heat pump approximately 10yrs, approximately 15yrs, laminate plank flooring installed 2011, hall bath tub-shower, gas range, and dishwasher replaced recently. A rare opportunity, this one will not disappoint! Shown by appointment only, please do not trespass.
- Listing Status:
- Active
- Data Last Updated:
- August 20, 2026 at 5:20PM
- Listing Office:
- Samson Properties : 7033788810
- Listing Agent:
- Brandi J Brown : 5402729377
- MLS ID:
- VACU2013638

- General: Outbuilding(s)Above GradeBelow Grade
- Style: Ranch/Rambler
- Other Structures: Deck
- Parking: Gravel DrivewayCircular Driveway
- Windows: Bay bowDouble hungVinyl clad
- General: Vinyl Siding2Block
- Originating MLS: BRIGHT_MAIN
- School District: CULPEPER COUNTY PUBLIC SCHOOLS
- County: CULPEPER-VA
- Zoning: A114 16C
- View: Pasture
- Water: PrivateWell
- Sewer: On Site SepticGravity Sept Fld
- Source: BRIGHT_MAIN
This listing courtesy of Brandi J Brown , Samson Properties
Monthly Payment
- Principal & Interest $
- Property Taxes $
- Home Insurance $
- VA Funding Fee $