LOT 11 RYLAND CHAPEL RD, Rixeyville, VA 22737
- 3 beds |
- 2 baths |
- 1,400 sqft
 Single-Family Home
  Built in 2026
  1.64acre lot
 —— car garage
  $411/sqft
  Listed 19 days ago
Property Description
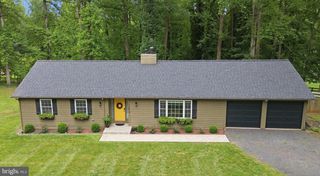
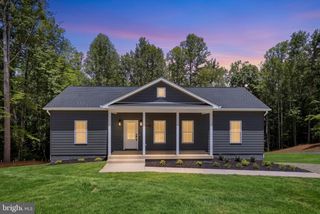
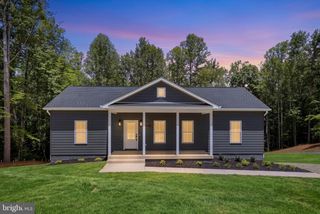
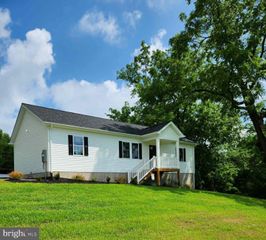
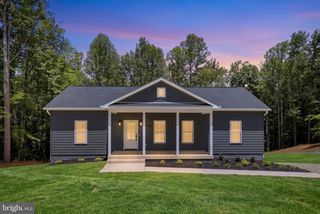
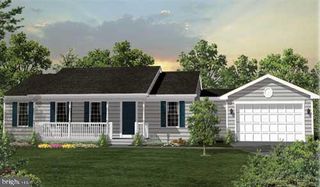
You Can Stop Looking For That New Home! Incredible New Construction To-Be-Built! Don't miss this gorgeous 3 bed/2 bath modern rambler beautifully situated on a 1.6+ acre lot! Thoughtful and high-end finishes inside and out! Cement board siding, architectural shingles and covered county front porch greet you upon arrival. Inside you'll love the high-end luxury vinyl plank floors flowing throughout! Open concept with a large, vaulted living/family room and gourmet kitchen w/ fantastic island. Generously sized primary suite with spa-inspired bath and amazing tile walk-in shower. Two additional bedrooms with upgraded tile bath. Large unfinished lower level offers myriad opportunities for future plans! The fixtures and finishes are spectacular! Don't miss this one!! Photos are of "Similar/Comparable Build". Don't Miss the Video!!
- Listing Status:
- Active
- Data Last Updated:
- August 20, 2026 at 5:20PM
- Listing Office:
- Long & Foster Real Estate, Inc. : 5408251800
- Listing Agent:
- Philip L Thornton IV : 5402229155
- MLS ID:
- VACU2014578

- General: Above GradeBelow Grade
- Style: Ranch/Rambler
- Other Structures: Porch
- Roofing: Architectural Shingle
- General: Cement Siding2Concrete Perimeter
- Originating MLS: BRIGHT_MAIN
- School District: CULPEPER COUNTY PUBLIC SCHOOLS
- County: CULPEPER-VA
- Zoning: R121-70D11
- Utilities: 200 amp service
- Water: Well
- Sewer: Septic = # of BR
- Source: BRIGHT_MAIN
This listing courtesy of Philip L Thornton IV , Long & Foster Real Estate, Inc.
Monthly Payment
- Principal & Interest $
- Property Taxes $
- Home Insurance $
- VA Funding Fee $