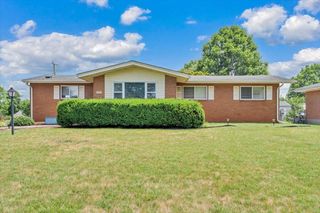
2834 Neil DR, Roanoke, VA 24019
- 3 beds |
- 3 baths |
- 2,024 sqft
 Single-Family Home
  Built in 1961
  9,148sqft lot
 —— car garage
  $166/sqft
  Listed 19 days ago
Property Description
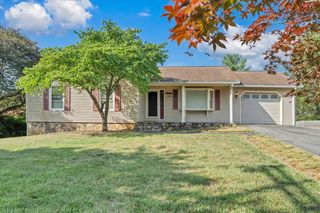
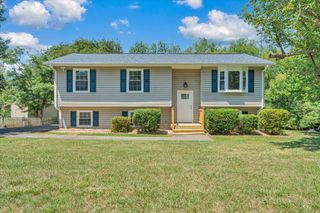
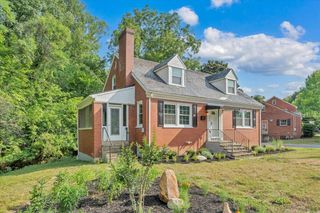
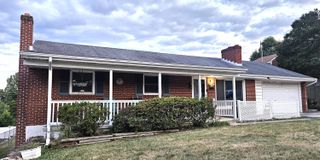
Move right into this beautifully maintained home featuring oak hardwood floors, neutral paint, abundant natural light, and two updated bathrooms. The updated kitchen offers stainless-finish appliances, ample cabinetry, generous counter space, and a tile backsplash. Three spacious main-level bedrooms provide comfortable living. The finished lower level includes a large family room, full bath, versatile bonus room with 3 closets, plus storage and laundry areas. Enjoy the level, fenced backyard with a productive garden, spacious covered porch, and room to relax or entertain. Quietly located near highly desirable Glen Cove Elementary School, this move-in ready home is one you won't want to miss! here you will find a "true" primary bedroom suite including a 1/2 bath. The lower level is beyond extraordinary for what you would expect. Here in more than 800 sq ft of living space, you will find beautiful and practical LVP flooring, and a decorative electric FP in the open-space family room. The adjacent bonus/recreation room offers 3 generous closet spaces and 2 hopper windows. And there is an adjacent full bathroom with shower. There is nearly 300 sq ft of unfinished useful for storage, workshop, mechanical and laundry space. The backyard is fenced, there is a spacious covered porch/patio and garden space that has produced quality vegetables for many years.
- Listing Status:
- Active
- Date Added:
- June 17, 2026
- Data Last Updated:
- July 6, 2026 at 5:39AM
- Listing Office:
- RE/MAX ALL STARS : (540) 992-2525
- MLS ID:
- 928587
- General: Garden SpaceShed(s)
- Style: Ranch
- Other Structures: Shed(s)Covered PorchRear PorchPatio
- Parking: Paved Driveway
- Windows: Insulated WindowsTilt-In
- General: Brick
- Originating MLS: Roanoke Valley Association of REALTORS®
- County: Roanoke County
- Zoning: R-1036.16-01-47.00-0000
- View: Mountain(s)
- Fencing: Fenced
- Water: Public
- Sewer: Public Sewer
- Source: Roanoke Valley Association of REALTORS®
This listing courtesy of RE/MAX ALL STARS
Monthly Payment
- Principal & Interest $
- Property Taxes $
- Home Insurance $
- VA Funding Fee $

 New - 3 days ago