3615 Dogwood LN SW, Roanoke, VA 24015
- 4 beds |
- 4 baths |
- 3,865 sqft
 Single-Family Home
  Built in 1985
  0.45acre lot
 —— car garage
  $191/sqft
  Listed 9 months ago
Property Description
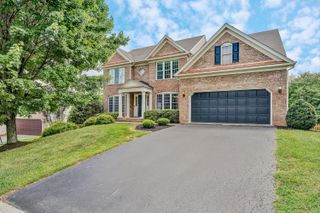
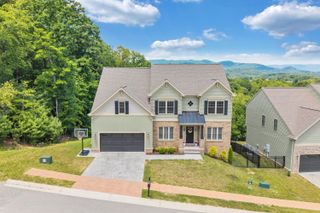
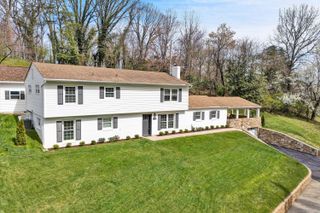
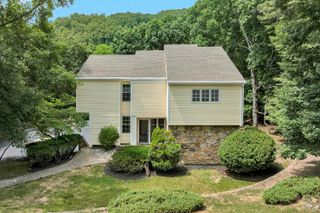
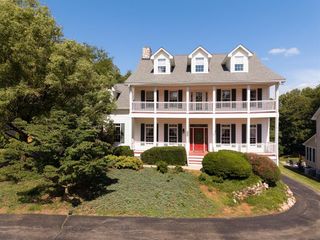
Located less than 3 miles from Roanoke Memorial Hospital in SW City, the hallmarks of this thoughtfully designed contemporary home are on full display. Every detail is grounded in longevity: natural materials and open, flowing living spaces with durable finishes such as warm woods and natural stone. The open-plan layout is flexible and adaptable, whether it's a focus on entertaining, home office, or wellness space. The recent kitchen remodel boasts new appliances with 3 ovens, warm cherry soft-close cabinets, granite countertops, and a blank-slate room that could easily become a spectacular butler's pantry. Flow from one space to another, from the expansive living room with a statement stone fireplace, to a multi-functional area separated by a see-through fireplace with entry to the new deck. And a very private entry level bedroom and full bath make perfect guest quarters. Upstairs you will find the primary suite retreat with generous dedicated space for a sitting room, dressing area, or attached office, and entrance to your private upper deck. Enjoy the serenity the new primary bath affords, bathed in natural light. Two generous bedrooms, a beautifully remodeled bathroom, and laundry complete the upper floor. 2024 renovations include a new architectural roof, gutters, downspouts, LP Smart Siding, all new windows, & new oak tongue & groove floors through most of the home. The three-car garage has insulated sealed doors to provide protection against the elements. Come see what happens when a contemporary jewel meets a beautiful restoration!
- Listing Status:
- Active
- Date Added:
- September 10, 2025
- Data Last Updated:
- July 6, 2026 at 2:43PM
- Listing Office:
- LICHTENSTEIN ROWAN, REALTORS® : (540) 904-6888
- MLS ID:
- 920832
- General: Other
- Other Structures: Deck
- Parking: Paved DrivewayGarage Door Opener
- Windows: CladInsulated WindowsScreensSkylight(s)
- General: See RemarksStoneTwo
- Originating MLS: Roanoke Valley Association of REALTORS®
- County: City of Roanoke
- Zoning: 1390110
- View: City
- Utilities: Underground Utilities
- Water: Public
- Sewer: Public Sewer
- Source: Roanoke Valley Association of REALTORS®
This listing courtesy of LICHTENSTEIN ROWAN, REALTORS®
Monthly Payment
- Principal & Interest $
- Property Taxes $
- Home Insurance $
- VA Funding Fee $