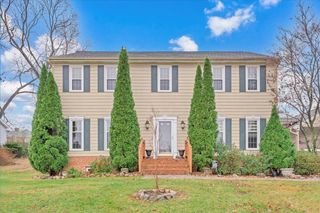
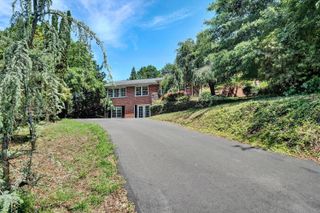
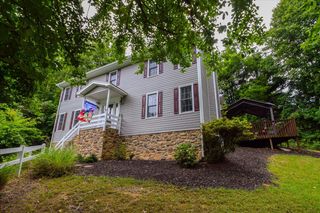
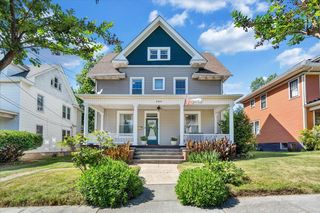
4300 Kings Chase DR, Roanoke, VA 24018
- 4 beds |
- 4 baths |
- 2,988 sqft
 Single-Family Home
  Built in 1991
  —— sqft lot
  —— car garage
  $190/sqft
  Listed 1 month ago
Property Description
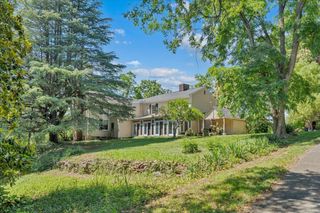
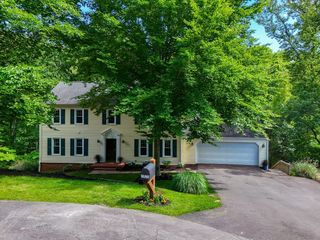
Located in a beautiful Southwest County neighborhood, this move-in-ready home exudes gracious Southern charm on the outside, starting with a lovely wrap-around porch. The inside welcomes you with a spacious and thoughtfully designed flow, the layout providing natural gathering spaces, quiet corners, and balanced separation. Overlooking the stunning pool area, the heart of the home features granite counters, tile backsplash, and stainless appliances. And the choice is yours for a quick bite in the eat-in area, or to host larger gatherings in the dining room. Upstairs, the primary suite feels like a true retreat. Oversized, private, and anchored by a spacious bath and walk-in closet that actually delivers on storage. Three additional bedrooms give flexibility for guests, family, or whatever life looks like next. Downstairs is where things start to open up. A walkout basement with a full family room, wet bar, and half bath creates a second living zone that's made for hosting, game days, or just spreading out without feeling disconnected. But the rear of the home is the gamechanger. Designed for those seeking a lifestyle versus just a house, the easy-care heated saltwater pool and the well-designed patio and deck space feel more like a private retreat for those long summer days and nights. Throughout the home, the current owners have put in the work where it matters. Fresh paint, updated carpet, and upgraded lighting, so that you can move in right in and enjoy the rest of the summer!
- Listing Status:
- Pending
- Date Added:
- June 6, 2026
- Data Last Updated:
- July 6, 2026 at 7:42AM
- Listing Office:
- LICHTENSTEIN ROWAN, REALTORS® : (540) 904-6888
- MLS ID:
- 928265
- General: StorageWhirlpool Bath
- Appliances: Microwave Oven (Built In)
- Basement: FullWalk-Out Access
- Flooring: CarpetTileWoodLaminate
- A/C: Heat Pump Electric
- Heating: Forced Air Gas
- Fireplace: BasementLiving RoomGas LogFireplaceFireplaces: 2
- General: Shed(s)
- Other Structures: Shed(s)Front PorchCovered PorchDeckSide Porch
- Pool: In Ground
- Parking: Paved DrivewayGarage Door Opener
- Windows: Insulated WindowsSkylight(s)
- General: BrickWood SidingTwo
- Originating MLS: Roanoke Valley Association of REALTORS®
- County: Roanoke County
- Zoning: 097.08-02-04.00-0000
- View: Mountain(s)
- Fencing: Fenced
- Water: Public
- Sewer: Public Sewer
- Source: Roanoke Valley Association of REALTORS®
This listing courtesy of LICHTENSTEIN ROWAN, REALTORS®
Monthly Payment
- Principal & Interest $
- Property Taxes $
- Home Insurance $
- VA Funding Fee $