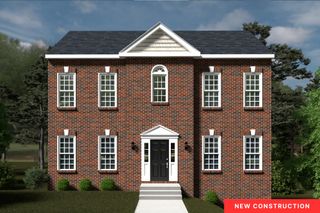
4904 Renee LN, Roanoke, VA 24018
- 3 beds |
- 2 baths |
- 2,050 sqft
 Single-Family Home
  Built in 2005
  6,534sqft lot
 —— car garage
  $227/sqft
  Listed 27 days ago
Property Description
A fantastic layout & location await you in this SWCo Patio Home, which is tucked away yet near amenities. The front door opens to large formal living & dining rooms w/ cathedral ceilings & lots of natural light. A doorway connects formal and informal areas, leading to the kitchen, which features granite counters, wood cabinets, a pantry, and a breakfast area. Beyond is the great room w/ cathedral ceilings and a gas fireplace. To the left is the primary suite, w/ a large walk-in closet & bathroom with both a shower & walk-in Jacuzzi tub. To the right of the great room are the other bedrooms & full bath.Through the French doors is a sunroom, and beyond that is an enclosed porch w/ separate HVAC. The porch opens to a patio for outdoor entertaining. You have room to relax in this patio home!
- Listing Status:
- Active
- Date Added:
- June 12, 2026
- Data Last Updated:
- July 6, 2026 at 5:39AM
- Listing Office:
- LONG & FOSTER - ROANOKE OFFICE : (540) 989-0863
- MLS ID:
- 928301
- General: Sunroom
- Style: Patio
- Other Structures: Front PorchPatioOther
- Parking: Paved DrivewayGarage Door Opener
- Windows: Insulated WindowsTilt-In
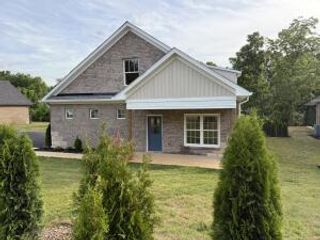
- General: BrickVinyl SidingOneSlab
- HOA Amenities: 175.0Annually
- Originating MLS: Roanoke Valley Association of REALTORS®
- County: Roanoke County
- Zoning: R-2086.08-09-02.00-0000
- Utilities: Underground Utilities
- Water: Public
- Sewer: Public Sewer
- Source: Roanoke Valley Association of REALTORS®
This listing courtesy of LONG & FOSTER - ROANOKE OFFICE
Monthly Payment
- Principal & Interest $
- Property Taxes $
- Home Insurance $
- VA Funding Fee $

 New - 3 days ago