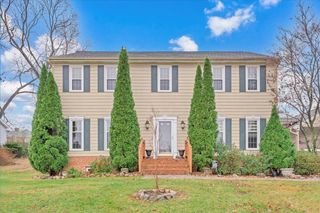
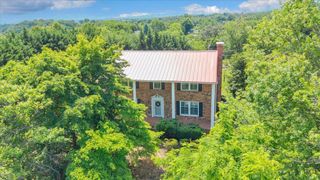
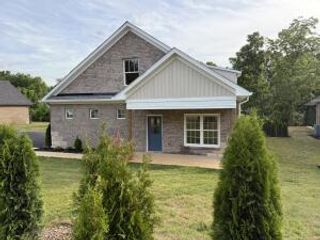
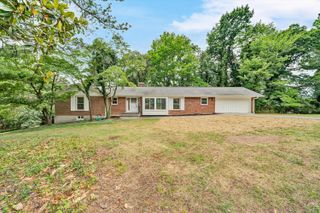
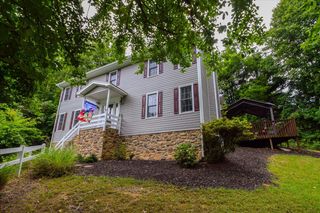
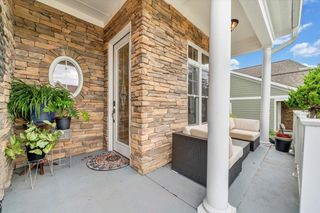
5306 Canter DR, Roanoke, VA 24018
- 4 beds |
- 3 baths |
- 2,810 sqft
 Single-Family Home
  Built in 1986
  0.49acre lot
 —— car garage
  $203/sqft
  Listed 1 month ago
Property Description
This beautifully maintained 1986 colonial in desirable Canterbury Park, Roanoke, VA, offers 2,810 sq ft of living space on a generous 0.49-acre lot. Featuring 4 bedrooms (with brand new carpet upstairs!), 2.5 baths, and a 2-car garage with ample driveway parking. Inside, enjoy fresh hardwood & engineered hardwood flooring, crown molding, recessed lighting, and elegant built-in bookshelves. The updated kitchen shines with granite countertops, custom cabinetry, and a bright breakfast area. Additional highlights include a cozy fireplace, updated gas furnace, and a finished lower-level media room with durable Berber carpet. Located in the highly regarded Hidden Valley school district (Cave Spring Elementary, Hidden Valley Middle & High)! Move-in ready in a family-friendly neighborhood! room, home office, or fifth bedroom. Outside, the private, beautifully manicured backyard is a true highlight, featuring a gorgeous heated saltwater pool with a brand new heater and a new pool house. A new extended deck provides the perfect space for summer relaxation and entertaining.The home is located in the highly regarded Hidden Valley school district, with Cave Spring Elementary, Hidden Valley Middle, and Hidden Valley High School. Enjoy convenient access to shopping, dining, and all the amenities the Roanoke Valley has to offer. This move-in ready home combines comfort, style, and exceptional outdoor living in one of Southwest Roanoke County's most sought-after areas. Schedule your private showing today--opportunities like this do not come along often.
- Listing Status:
- Active
- Date Added:
- June 4, 2026
- Data Last Updated:
- July 6, 2026 at 5:39AM
- Listing Office:
- MOUNTAIN VIEW REAL ESTATE LLC : (540) 904-5424
- MLS ID:
- 927884
- Other Structures: DeckPatio
- Pool: In Ground
- Parking: Paved DrivewayGarage Door Opener
- Windows: Insulated WindowsTilt-In
- General: Aluminum SidingBrickVinyl SidingTwo
- Golf: Restaurant
- Originating MLS: Roanoke Valley Association of REALTORS®
- County: Roanoke County
- Zoning: 086.07-03-53.00-0000
- View: Mountain(s)SunriseSunset
- Fencing: Fenced
- Water: Public
- Sewer: Public Sewer
- Source: Roanoke Valley Association of REALTORS®
This listing courtesy of MOUNTAIN VIEW REAL ESTATE LLC
Monthly Payment
- Principal & Interest $
- Property Taxes $
- Home Insurance $
- VA Funding Fee $