804 BUGGY, Rochelle, VA 22738
- 3 beds |
- 3 baths |
- 2,152 sqft
 Single-Family Home
  Built in 1993
  5acre lot
 —— car garage
  $198/sqft
  Listed 1 month ago
Property Description
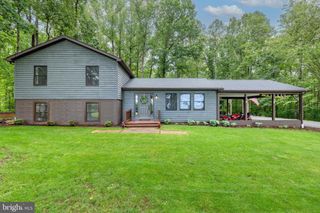
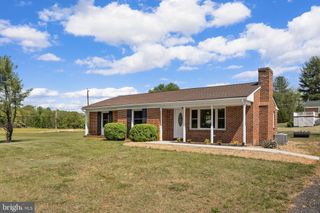
804 Buggy Lane sits at the end of the state-maintained road. As you arrive, you are instantly welcomed to this serene setting. It is partially bordered by a neighboring farm, which brings an abundance of deer, turkeys, and rabbits to visit. The established 5-acre property has the perfect blend of open and treed land making this a perfect farmette! The huge front, side and rear yards are filled with beautiful shade trees and adorned with azaleas, hostas, cherry trees, ornamental maples, irises, and more. There is also a wonderful natural spring and a creek running through the property. Potential for a pond exists. There are three fenced areas for livestock as well as an established garden area. A feed shed and lean-to are also onsite. You will spend plenty of time on the covered front porch and rear deck overlooking the farmstead. The 1200+ square foot main level hosts the living room, eat-in kitchen, three bedrooms and two full bathrooms. Large eat-in kitchen with sliding doors to the rear deck makes it feel even larger! Lower level has an interior and side entrance and boasts over 1,200 square feet. It is mostly finished with a huge great room, a third full bathroom, an unfinished laundry room and additional space that could be f
- Listing Status:
- Active
- Date Added:
- May 21, 2026
- Data Last Updated:
- July 6, 2026 at 7:18AM
- Listing Office:
- Blue and Gray Realty, LLC : 540-308-5199
- Listing Agent:
- Emilie P Donald : 540-805-0043
- MLS ID:
- VAMA2002770
- General: Landscape LightsOther
- Style: Ranch
- Other Structures: Other
- Pool: None
- General: Aluminum Siding1Block
- Road/Access: Public Road
- Originating MLS: CAAR_BRIGHT
- County: Madison
- Zoning: 000006468
- View: Trees/Woods
- Fencing: PartialWoodWire
- Utilities: Underground
- Water: PrivateWell
- Sewer: Septic Tank
- Source: CAAR_BRIGHT
This listing courtesy of Emilie P Donald , Blue and Gray Realty, LLC
Monthly Payment
- Principal & Interest $
- Property Taxes $
- Home Insurance $
- VA Funding Fee $