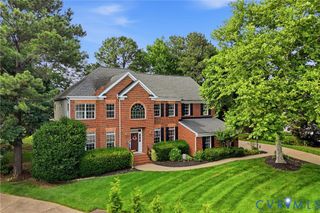
11904 Pinto Pony Trl, Rockville, VA 23146
- 4 beds |
- 5 baths |
- 4,591 sqft
 Single-Family Home
  Built in 2012
  6.11acre lot
 2 car garage
  $250/sqft
  Listed 11 days ago
Property Description
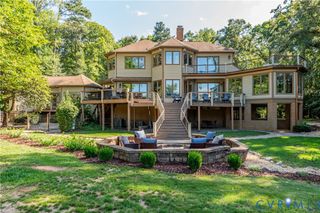
Custom-built multigenerational home offering exceptional space, privacy, and flexibility! The main level features two primary bedrooms, each with a private ensuite bath, including one ADA-compliant suite. A beautifully designed custom kitchen with Viking appliances and custom cabinetry is a chef’s dream, while the morning room and screened porch provide peaceful views of the surrounding natural setting. Upstairs, you’ll find two additional bedrooms, a loft, and three generously sized flexible living spaces, providing endless possibilities for home offices, recreation, hobbies, or additional gathering areas. A separate entrance from the garage to the second floor adds another level of privacy and makes the layout especially well suited for multigenerational living. The walk-up attic offers even more potential and is ready to be finished, with drywall stocked and flooring already in place. Outside, enjoy manicured, mature landscaping and the tranquility of country living, all while remaining close to shopping, dining, and everyday conveniences. Short Pump is approximately 12 minutes away. A truly unique home offering space, versatility, privacy, and custom details throughout.
- Listing Status:
- Active
- Data Last Updated:
- October 5, 2026 at 7:15AM
- Listing Office:
- HHHunt Realty Inc : (804) 762-4800
- Listing Agent:
- Jeri Copeland : (804) 640-1033
- MLS ID:
- 2626231

- General: Porch
- Style: CraftsmanCustomTwo Story
- Other Structures: PorchFront PorchRear PorchScreened
- Pool: None
- Parking: AttachedCircular DrivewayDirect AccessFinished GarageGarageOversizedGarage Faces RearTwo SpacesGarage Faces Side
- Roofing: AsphaltShingle
- Windows: ScreensThermal Windows
- General: DrywallFrameStoneVinyl Siding2
- Originating MLS: CVR
- County: Hanover
- Zoning: PONY FARM ESTATES LOT 46788-99-1029
- Fencing: None
- Utilities: Generator Hookup
- Water: Well
- Sewer: Septic Tank
- Source: CVR
- Ownership: IndividualsSole Proprietor
This listing courtesy of Jeri Copeland , HHHunt Realty Inc
Monthly Payment
- Principal & Interest $
- Property Taxes $
- Home Insurance $
- VA Funding Fee $