12356 Shop Creek Dr, Rockville, VA 23146
- 3 beds |
- 3 baths |
- 2,682 sqft
 Single-Family Home
 Built in 1994
 10.95acre lot
 2 car garage
 $242/sqft
 Listed 2 days ago
Property Description
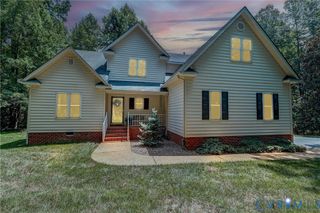
Welcome to 12356 Shop Creek Dr. in the beautiful Rockville area of Hanover County! This Custom Cape Cod style home features 3 bedrooms plus a bonus room, 2.5 baths, and a two car attached garage. This home is situated on a private, all wooded 10.9 acre lot, but is only 15 minutes from Short Pump! On the exterior you will find a paved driveway, a side load 2 car garage, a WRAP AROUND PORCH, Hardi-plank siding, a dimensional shingled roof, a 20 x 15 rear screened porch, and a rear deck. Once inside, you will see that pride of ownership shows throughout the home. You are greeted by the large two-story foyer area featuring HW floors and leads to the Living room. The sunken Living Room boasts vaulted ceilings, HW floors, recessed lights, and a HUGE floor to ceiling STONE fireplace with a ventless gas log insert. The Dining Room is vey spacious and opens nicely to the Living Room, the Kitchen, and to the screened rear porch. The CUSTOM kitchen features white cabinets, granite countertops, subway tile backsplash, stainless appliances, recessed lighting, a HUGE island, a gas cooktop, and a walk-in pantry. The first floor Primary bedroom is off of the Living room and boasts carpet, CF, and a spacious walk-in closet. The primary bath features tile flooring, double vanity, a separate tub and shower with tile surround, and the laundry area. Rounding out the first floor is the updated 1/2 bathroom and mudroom area the leads to the garage. Upstairs you will find the second bedroom that features carpet, ceiling fan, and a huge walk-in closet. The third bedroom also features carpet, CF, and a walk-in closet. The access to the bonus room is also through this third bedroom, so this can setup as a true bonus room, game room, movie room, office, or for family members that want to share a bedroom. Rounding out the upstairs is the updated full bathroom. Plenty of privacy here, but yet so close to everything. Put this one on your list to see today!
- Listing Status:
- Active
- Data Last Updated:
- November 19, 2026 at 7:20AM
- Listing Office:
- Hometown Realty Services Inc : (804) 730-7195
- Listing Agent:
- Stoney Marshall : (804) 690-3704
- MLS ID:
- 2630736

- General: DeckPorchStorageShedPaved DrivewayShed(s)
- Style: Cape Cod
- Other Structures: Shed(s)PorchFront PorchDeck
- Pool: None
- Parking: AttachedDrivewayGaragePaved
- Roofing: Shingle
- Windows: ScreensThermal Windows
- General: DrywallFrameHardiPlank Type1
- HOA Amenities: Road Maintenance300.0Annually
- Originating MLS: CVR
- County: Hanover
- Zoning: SHOP CREEK LOT 6 SEC 47719-46-4141
- Fencing: None
- Water: Well
- Sewer: Septic Tank
- Source: CVR
- Ownership: IndividualsSole Proprietor
This listing courtesy of Stoney Marshall , Hometown Realty Services Inc
Monthly Payment
- Principal & Interest $
- Property Taxes $
- Home Insurance $
- VA Funding Fee $