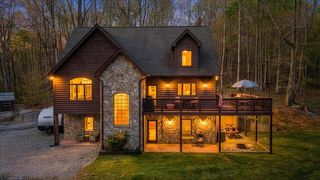
478 Summit DR, Rocky Mount, VA 24151
- 4 beds |
- 4 baths |
- 3,403 sqft
 Single-Family Home
  Built in 2024
  0.72acre lot
 —— car garage
  $204/sqft
  Listed 26 days ago
Property Description
This 4 bedroom, 4 bath ranch home is custom throughout. Its many features include a full walkout basement with fireplace, 50-year masonry flooring, cherry cabinets with soft close drawers, granite countertops, large pantry, wide crown molding throughout, and tray ceilings in the dining room and master bedroom. Other notable features include a double garage, large office, great room with gas fireplace and vaulted ceiling, and a trek deck and sunroom with spectacular views. There is also a very large amount of storage in the basement and a separate garage for equipment. Heat is electric heat pump with propane backup and the tankless water heater uses propane. This home is extremely nice and better than new. The upstairs is fully handicapped accessible.
- Listing Status:
- Active
- Date Added:
- June 9, 2026
- Data Last Updated:
- July 6, 2026 at 1:42AM
- Listing Office:
- BARKER REALTY CO : (540) 389-1100
- MLS ID:
- 928314
- General: Sunroom
- Style: Ranch
- Other Structures: Front PorchCovered PorchRear PorchDeckPatio
- Parking: Paved DrivewayGarage Door Opener
- Windows: Clad
- General: Brick
- HOA Amenities: 300.0Annually
- Originating MLS: Roanoke Valley Association of REALTORS®
- County: Town of Rocky Mount
- Zoning: 201 01-043 00
- View: CityMountain(s)
- Utilities: Underground Utilities
- Water: Public
- Sewer: Public Sewer
- Source: Roanoke Valley Association of REALTORS®
This listing courtesy of BARKER REALTY CO
Monthly Payment
- Principal & Interest $
- Property Taxes $
- Home Insurance $
- VA Funding Fee $