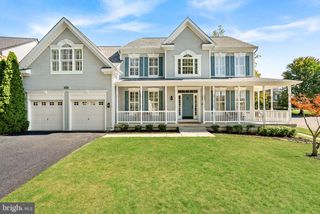
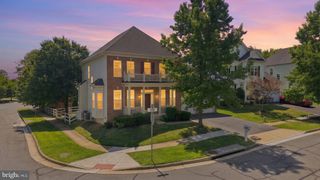
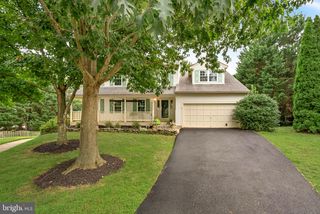
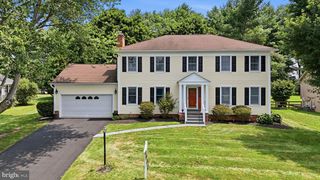
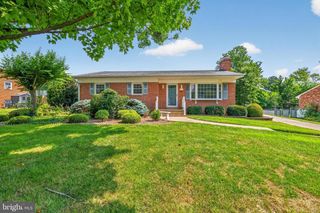
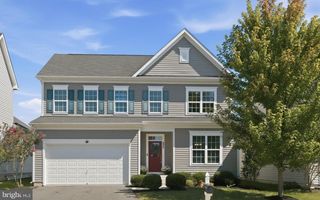
17562 LETHRIDGE CIR, Round Hill, VA 20141
- 4 beds |
- 4 baths |
- 2,635 sqft
 Single-Family Home
  Built in 2005
  5,227sqft lot
 2 car garage
  $275/sqft
  Listed 3 days ago
Property Description
**WELCOME HOME! This spectacular 4-bedroom, 3.5-bath home combines beautiful design, thoughtful updates, and an exceptional lake-access community setting!** From the moment you enter, you’ll appreciate the spacious, open layout and the attention to detail throughout. The **gourmet kitchen is truly the heart of this home**, featuring an oversized island, custom pantry, professional-grade commercial hood, stainless-steel appliances, granite countertops, beautiful pendant lighting and Reverse Osmosis filtered drinking water on island, and a **newly installed backsplash**. The kitchen opens directly to the family room, creating an inviting space for everyday living and entertaining, complete with one of the home’s two fireplaces. The main level also offers a **unique library and dining room combination**, highlighted by a beautiful double-sided propane fireplace. These warm and inviting spaces provide an ideal setting for quiet evenings, entertaining guests, or enjoying a cozy dinner by the fire. Upstairs, you’ll find **four spacious bedrooms**, including a private primary suite with a beautifully appointed bathroom featuring **heated travertine floors**. Two additional full bathrooms and a conveniently located laundry room provide comfort and functionality for today’s lifestyle. The home has also been thoughtfully updated with numerous major improvements, including **lower-level HVAC replaced in 2022; refrigerator replaced in 2022; commercial-grade kitchen hood replaced in 2023; dishwasher replaced in 2023; primary bathroom shower and secondary en-suite bathtub/shower renovated in 2024; hot water heater replaced in 2024; water softener tank replaced in 2024; and EV charger installed in 2024.** And the lifestyle doesn’t stop at your front door! Enjoy **lake access to beautiful Sleeter Lake**, one of Western Loudoun’s largest lakes, where residents can enjoy kayaking, canoeing, and the natural beauty of the area year-round. Walking trails and tot lots add even more opportunities to enjoy the outdoors. The HOA provides additional convenience by **mowing and trimming the front lawn and shoveling the sidewalks**, allowing you to spend more time enjoying your home and community. **A spacious and beautifully maintained home, impressive updates, unique living spaces, and lake-access amenities make this a property you won’t want to miss. Come see everything this exceptional home has to offer!** **OPEN HOUSE — SATURDAY & SUNDAY, SEPTEMBER 19 from 1-3 PM and SEPTEMBER 20 from 2-4 PM.**.
- Listing Status:
- Active
- Date Added:
- September 17, 2026
- Data Last Updated:
- September 21, 2026 at 1:18AM
- Listing Office:
- KW United : 7035621800
- Listing Agent:
- Dalal A Nofal : 7033324884
- MLS ID:
- VALO2135870

- General: SidewalksStreet LightsAbove GradeBelow Grade
- Style: Colonial
- Other Structures: PorchDeck
- Parking: Asphalt Driveway
- Roofing: Shingle
- General: Vinyl Siding3Concrete Perimeter
- HOA Amenities: Jog/Walk PathLakeTot Lots/PlaygroundWater/Lake PrivilegesPier/DockBoat Dock/SlipCommon GroundsLawn Care FrontSnow RemovalCommon Area MaintenanceReserve Funds236.0Monthly
- Originating MLS: BRIGHT_MAIN
- School District: LOUDOUN COUNTY PUBLIC SCHOOLS
- County: LOUDOUN-VA
- Zoning: PDH3555178132000
- Fencing: Picket
- Water: Public
- Sewer: Public Sewer
- Source: BRIGHT_MAIN
- Exclusions: Freezer in basement does not convey. Propane tank is leased.
This listing courtesy of Dalal A Nofal , KW United
Monthly Payment
- Principal & Interest $
- Property Taxes $
- Home Insurance $
- VA Funding Fee $

 New - 3 days ago