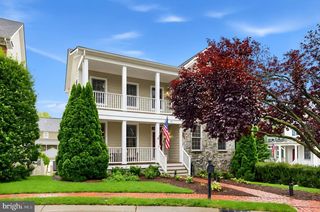
17598 YATTON RD, Round Hill, VA 20141
- 3 beds |
- 4 baths |
- 4,625 sqft
 Single-Family Home
 Built in 2026
 0.43acre lot
 2 car garage
 $238/sqft
 Listed 21 days ago
Property Description
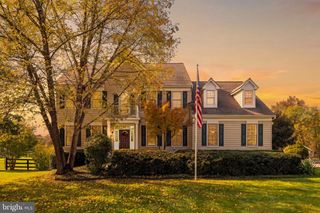
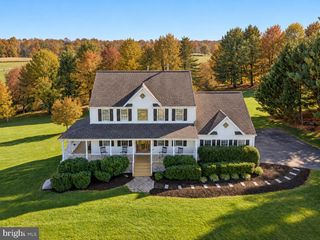
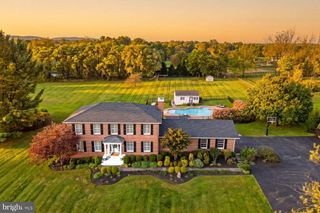
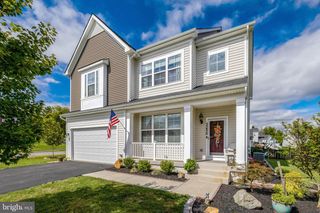
Modern farmhouse luxury meets timeless design in this stunning new construction by Troutman Homes in charming Round Hill! Offering 3,197 SF of beautifully designed living space, this 4-bedroom, 3.5-bath residence blends sophisticated finishes with exceptional functionality. The thoughtfully designed main level features spacious living and dining areas, a chef-inspired kitchen with quartz countertops, oversized island, and walk-in pantry. Upstairs, discover four generously sized bedrooms, including a luxurious primary suite with spacious shower, plus convenient second-floor laundry. Engineered hardwood flooring, elevated ceilings, and distinctive architectural details enhance the home's appeal. An additional 1,428 SF unfinished basement offers exceptional potential for future use. Enjoy a welcoming front porch, rear patio, attached two-car garage, and a .43-acre homesite backing to wooded farmland. Estimated completion December 2026! All photos are digitally modified renderings, finishes and design subject to change upon completion.
- Listing Status:
- Active
- Date Added:
- October 16, 2026
- Data Last Updated:
- November 6, 2026 at 7:16AM
- Listing Office:
- Berkshire Hathaway HomeServices Towne Realty : 7574818448
- Listing Agent:
- Olyvia K Salyer : 7572543313
- MLS ID:
- VALO2138194

- General: Above GradeBelow Grade
- Style: Transitional
- Other Structures: Porch
- Parking: Asphalt Driveway
- Roofing: Asphalt
- General: Frame3Slab
- HOA Amenities: 30.0Monthly
- Originating MLS: BRIGHT_MAIN
- School District: LOUDOUN COUNTY PUBLIC SCHOOLS
- County: LOUDOUN-VA
- Zoning: RH:AR1585402009000
- View: Trees/Woods
- Water: Public
- Sewer: Grinder PumpPublic Sewer
- Source: BRIGHT_MAIN
This listing courtesy of Olyvia K Salyer , Berkshire Hathaway HomeServices Towne Realty
Monthly Payment
- Principal & Interest $
- Property Taxes $
- Home Insurance $
- VA Funding Fee $

 New - 1 day ago