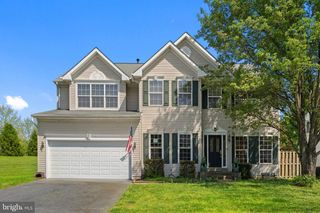
35554 SARASOTA ST, Round Hill, VA 20141
- 4 beds |
- 4 baths |
- 3,409 sqft
 Single-Family Home
  Built in 2005
  6,534sqft lot
 2 car garage
  $220/sqft
  Listed 11 days ago
Property Description
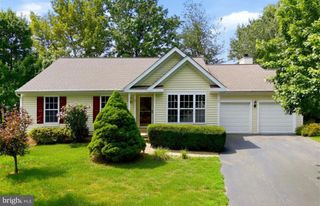
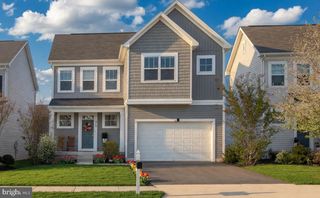
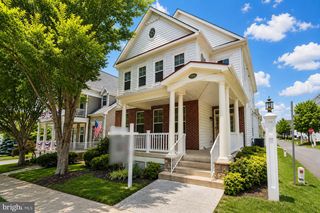
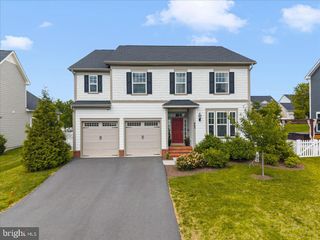
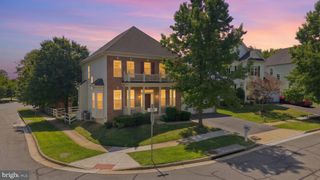
Beautiful brick-front Colonial situated on a desirable corner lot in a quiet neighborhood, just minutes from Route 7. Enjoy easy access to the area's wineries, farms, and a variety of outdoor recreational activities. Inside, you'll find hardwood flooring throughout the main level, along with formal living and dining rooms perfect for entertaining. The spacious kitchen features a center island and opens to a dramatic two-story family room with a cozy fireplace. A convenient half bath completes the main level. Upstairs, the primary suite offers a private retreat with an attached bath featuring dual vanities, a soaking tub, a walk-in shower, and a generous walk-in closet. The fully finished basement provides additional living space and includes a full bathroom, making it ideal for a recreation room, home office, or guest suite. Seller may need rent back. Outside, enjoy a fully fenced backyard offering privacy and space for outdoor activities. Recent updates include a new roof (2021) and kitchen appliances (2021), providing added peace of mind for the new owner.
- Listing Status:
- Active
- Date Added:
- July 26, 2026
- Data Last Updated:
- August 6, 2026 at 7:17AM
- Listing Office:
- Samson Properties : 5403484911
- Listing Agent:
- Renee L Waymire : 2405271681
- MLS ID:
- VALO2131012

- General: Above GradeBelow Grade
- Style: Colonial
- Other Structures: Porch
- General: CombinationBrick3Concrete Perimeter
- HOA Amenities: Snow RemovalTrash98.0Monthly
- Originating MLS: BRIGHT_MAIN
- School District: LOUDOUN COUNTY PUBLIC SCHOOLS
- County: LOUDOUN-VA
- Zoning: R583186882000
- Fencing: Rear
- Water: Public
- Sewer: Public Sewer
- Source: BRIGHT_MAIN
This listing courtesy of Renee L Waymire , Samson Properties
Monthly Payment
- Principal & Interest $
- Property Taxes $
- Home Insurance $
- VA Funding Fee $

 New - 6 hours ago