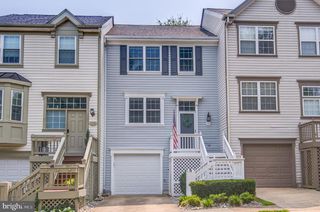
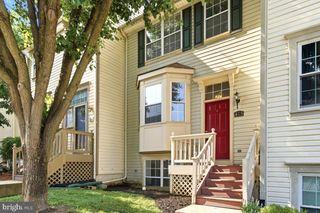
35935 CLOVER TER, Round Hill, VA 20141
- 4 beds |
- 4 baths |
- 1,760 sqft
 Town Home
  Built in 2001
  1,742sqft lot
 1 car garage
  $298/sqft
  Listed 27 days ago
Property Description
Discover the charm of this exquisite Colonial townhouse nestled in the desirable Villages at Round Hill. With 1,460 sq. ft. of meticulously maintained living space, this home boasts four spacious bedrooms (three upstairs and one in the lower level) and three and a half bathrooms, perfect for both relaxation and entertaining. The elegant breakfast nook provides versatile options for meals. The fully finished basement offers additional living space, ideal for a home office or in-law bedroom suite. Enjoy the convenience of in-unit laundry on the upper floor, along with modern appliances including a built-in microwave, dishwasher, and electric oven. Outside, the property features a charming deck, perfect for summer barbecues, and a play area across the street for outdoor fun. The community is well-maintained, with amenities such as tot lots and sidewalks that encourage leisurely strolls. Located just minutes from local shops, dining, and parks, this home offers a perfect blend of tranquility and accessibility. With an attached garage and driveway parking, convenience is at your fingertips. Don't miss the opportunity to make this beautiful townhouse your new home!
- Listing Status:
- Active
- Date Added:
- July 10, 2026
- Data Last Updated:
- August 6, 2026 at 1:19PM
- Listing Office:
- Hawkins Moore & Company Real Estate LLC : 7035857644
- Listing Agent:
- Agustin J Tome : 7032314766
- MLS ID:
- VALO2130418

- General: Play AreaSidewalksAbove GradeBelow Grade
- Style: Colonial
- Other Structures: Deck
- Parking: Asphalt Driveway
- Roofing: Shingle
- Windows: Double pane windowsScreens
- General: Vinyl Siding3Concrete PerimeterPermanent
- HOA Amenities: Tot Lots/PlaygroundCommon Area MaintenanceManagementSnow RemovalTrash140.0Monthly
- Originating MLS: BRIGHT_MAIN
- School District: LOUDOUN COUNTY PUBLIC SCHOOLS
- County: LOUDOUN-VA
- Zoning: PDH3555364837000
- Fencing: Rear
- Utilities: Cable tv availableUnder ground
- Water: Public
- Sewer: Public Sewer
- Source: BRIGHT_MAIN
- Exclusions: drapescenter island
This listing courtesy of Agustin J Tome , Hawkins Moore & Company Real Estate LLC
Monthly Payment
- Principal & Interest $
- Property Taxes $
- Home Insurance $
- VA Funding Fee $