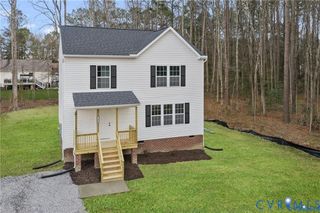
1011 Swan Ln, Ruther Glen, VA 22546
- 4 beds |
- 3 baths |
- 2,080 sqft
 Single-Family Home
  Built in 2026
  0.54acre lot
 2 car garage
  $221/sqft
  Listed 19 days ago
Property Description
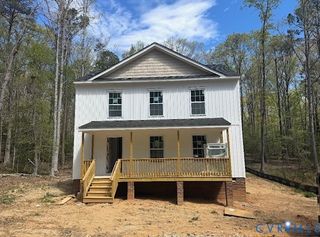
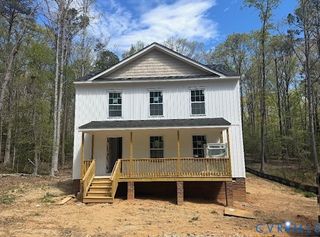
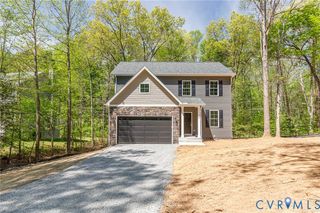
Welcome to 1011 Swan Lane in the gated Lake Land’Or community! This brand-new colonial offers the perfect blend of modern design, functional living space, and room to grow. Step inside to a welcoming foyer that opens to a versatile flex room—ideal for a formal dining area, home office, playroom, or additional sitting space. The spacious family room flows effortlessly into the beautifully appointed kitchen, featuring granite countertops, painted cabinetry, stainless steel appliances, and a large center island designed for entertaining and everyday living. Soaring 9-foot ceilings throughout the main level create an open and airy atmosphere. Upstairs, the luxurious primary suite serves as a private retreat with elegant tray ceilings, recessed lighting, a spacious walk-in closet, and a spa-inspired ensuite bath featuring a tiled shower, soaking tub, and dual painted vanities. Three additional bedrooms, a full hall bath, and a conveniently located laundry room complete the second floor. The unfinished walk-out basement, already plumbed for a future bathroom, offers endless possibilities for additional living space, a recreation room, home gym, guest suite, or media room. A two-car attached garage provides plenty of storage and convenience. Enjoy all the amenities that make Lake Land’Or such a desirable place to call home, including private lakes, beaches, swimming pools, parks, playgrounds, and gated security. Move-in ready and packed with upgrades, this beautiful new construction home is ready for its first owners!
- Listing Status:
- Active
- Data Last Updated:
- July 6, 2026 at 12:18AM
- Listing Office:
- Hometown Realty : (804) 730-7195
- Listing Agent:
- Jeffrey Henderson : (804) 432-7436
- MLS ID:
- 2616814

- General: Unpaved Driveway
- Style: ColonialTwo Story
- Other Structures: Rear PorchDeck
- Pool: PoolCommunity
- Parking: AttachedDirect AccessDrivewayGarageOff StreetUnpaved
- Roofing: Composition
- General: DrywallFrameVinyl Siding2
- HOA Amenities: Management1748.0Annually
- Originating MLS: CVR
- County: Caroline
- Zoning: LAKE LAND OR LOT 562 SECT 451A4-1-562
- Water: Public
- Sewer: Septic Tank
- Source: CVR
- Ownership: CorporateCorporation
This listing courtesy of Jeffrey Henderson , Hometown Realty
Monthly Payment
- Principal & Interest $
- Property Taxes $
- Home Insurance $
- VA Funding Fee $

 New - 3 days ago