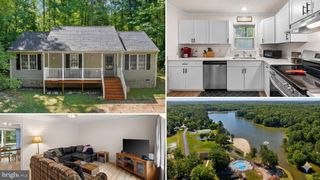
102 INDEPENDENCE DR, Ruther Glen, VA 22546
- 2 beds |
- 2 baths |
- 1,208 sqft
 Single-Family Home
  Built in 1996
  1.1acre lot
 —— car garage
  $273/sqft
  Listed 19 days ago
Property Description
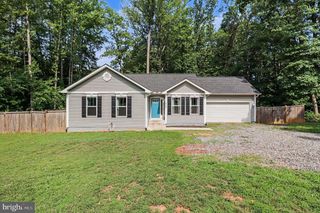
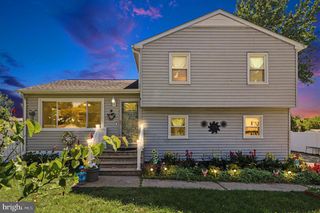
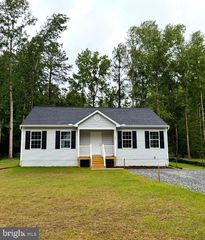
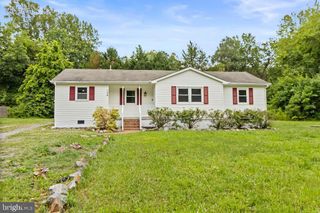
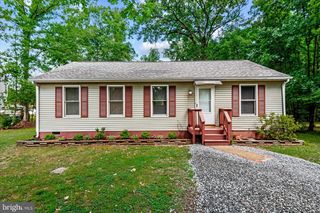
Beautifully renovated 2-bedroom, 2-bath home situated on a fully fenced corner lot of over one acre in an amenity-filled community. The spacious living room features a cozy fireplace, while the light-filled kitchen offers stainless steel appliances, abundant cabinetry, and plenty of workspace. The primary suite boasts a vaulted ceiling, walk-in closet, and private en-suite bath. Need extra space for hobbies, storage, or a workshop? The impressive detached shed features a large entry door and covered front porch, making it ideal for a man cave, she shed, studio, or workshop. Additional updates include a new vinyl privacy fence, newer roof, and newer HVAC system, providing comfort and peace of mind for years to come. Enjoy the privacy and flexibility of a fenced one-acre corner lot while taking advantage of the many amenities this sought-after community has to offer. Conveniently located just minutes from I-95, with easy access to both Fredericksburg and Richmond, and close to the highly anticipated Kalahari Resorts & Conventions Virginia development, offering future dining, entertainment, and resort-style attractions nearby.
- Listing Status:
- Coming Soon
- Date Added:
- July 7, 2026
- Data Last Updated:
- July 6, 2026 at 7:16AM
- Listing Office:
- EXP Realty, LLC : 8668257169
- Listing Agent:
- Erin Ann Kerch : 8042231555
- MLS ID:
- VACV2010500

- General: Bathroom - Tub ShowerCeiling Fan(s)Combination Kitchen/DiningFloor Plan - OpenKitchen - IslandPrimary Bath(s)Upgraded CountertopsWalk-in Closet(s)Window Treatments
- Appliances: Built-In MicrowaveBuilt-In RangeDishwasherDryer - ElectricOven/Range - ElectricRefrigeratorStainless Steel AppliancesWasherWaterHeater
- Flooring: Luxury vinyl plank
- A/C: Central A/C
- Heating: Heat Pump(s)Electric
- Fireplace: FireplaceFireplaces: 1
- Disability Feature: Doors - Swing In
- General: Outbuilding(s)Above GradeBelow Grade
- Style: Ranch/Rambler
- Other Structures: Porch
- Roofing: Architectural Shingle
- General: Vinyl SidingMixed1Crawl Space
- HOA Amenities: BeachBoat RampClub HouseGated CommunityLakePicnic AreaPool - OutdoorSecurityTennis CourtsTot Lots/PlaygroundPool(s)Road MaintenanceSecurity GateSnow RemovalCommon Area Maintenance1654.0Annually
- Originating MLS: BRIGHT_MAIN
- School District: CAROLINE COUNTY PUBLIC SCHOOLS
- County: CAROLINE-VA
- Zoning: R167A2-1-739
- Fencing: VinylPrivacy
- Utilities: Cable tv availableElectric availablePhone availableWater available
- Water: Public
- Sewer: On Site Septic
- Source: BRIGHT_MAIN
This listing courtesy of Erin Ann Kerch , EXP Realty, LLC
Monthly Payment
- Principal & Interest $
- Property Taxes $
- Home Insurance $
- VA Funding Fee $