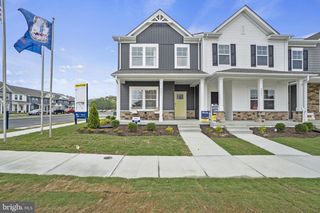
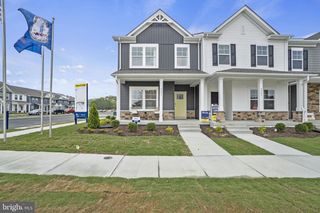
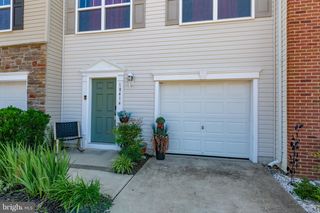
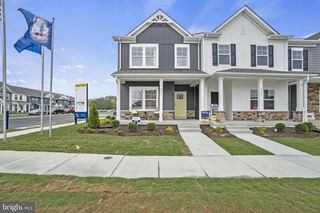
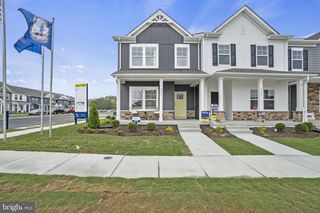
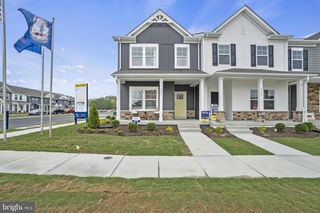
18222 CAPITAL CT, Ruther Glen, VA 22546
- 3 beds |
- 3 baths |
- 1,572 sqft
 Town Home
  Built in 2023
  1,742sqft lot
 1 car garage
  $213/sqft
  Listed 17 days ago
Property Description
Why wait for new construction when you can move right into this nearly new 2023 townhome in the sought-after Pendleton community? Offering 3 bedrooms, 2.5 baths, and a versatile floor plan, this home combines modern finishes, functional living spaces, and low-maintenance convenience. The open-concept floor plan is filled with natural light and designed for today's lifestyle. The kitchen flows seamlessly into the dining and family rooms, creating the perfect space for entertaining guests or enjoying everyday living. Step outside onto the deck, ideal for morning coffee, outdoor dining, or relaxing at the end of the day. Upstairs, the spacious primary suite features a private bath, while two additional bedrooms, a full hall bath, and a convenient upper-level laundry area—including the washer and dryer—complete the space. The entry level offers a flexible bonus room that can serve as a home office, den, fitness area, or additional family room, along with a large storage closet. Enjoy all that Pendleton has to offer, including a community pool, clubhouse, walking trails, playground, dog park, and golf course. Conveniently located just minutes from I-95, shopping, dining, and commuter options, this move-in-ready home offers the perfect combination of comfort, convenience, and community living.
- Listing Status:
- Pending
- Date Added:
- June 19, 2026
- Data Last Updated:
- July 6, 2026 at 5:18AM
- Listing Office:
- CENTURY 21 New Millennium : 5403732000
- Listing Agent:
- Michelle Wilson : 5405385510
- MLS ID:
- VACV2010450

- General: AtticCarpetPrimary Bath(s)Recessed LightingKitchen - IslandUpgraded CountertopsWalk-in Closet(s)Bathroom - Tub Shower
- Rooms: Dining RoomPrimary BedroomBedroom 2Bedroom 3KitchenFamily RoomFoyerGreat RoomLaundryStorage RoomAtticPrimary BathroomFull BathHalf Bath
- Appliances: WasherDryerBuilt-In MicrowaveDisposalDishwasherIcemakerOven/Range - ElectricRefrigeratorWaterHeater
- Flooring: CarpetLuxury vinyl plank
- A/C: Central A/C
- Heating: Heat Pump(s)Electric
- Disability Feature: None
- General: Above GradeBelow Grade
- Style: Colonial
- Other Structures: Deck
- General: StoneVinyl Siding3Concrete Perimeter
- HOA Amenities: Club HouseDog ParkGolf Course Membership AvailablePool - OutdoorTennis CourtsTot Lots/PlaygroundVolleyball CourtsSoccer FieldCommunity CenterPickleball CourtsCommon Area MaintenanceLawn Care FrontTrash308.0Quarterly
- Originating MLS: BRIGHT_MAIN
- School District: CAROLINE COUNTY PUBLIC SCHOOLS
- County: CAROLINE-VA
- Zoning: PMUD52G1-5-446
- Water: Public
- Sewer: Public Sewer
- Source: BRIGHT_MAIN
This listing courtesy of Michelle Wilson , CENTURY 21 New Millennium
Monthly Payment
- Principal & Interest $
- Property Taxes $
- Home Insurance $
- VA Funding Fee $