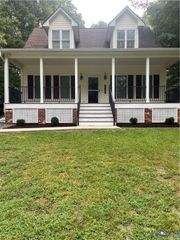
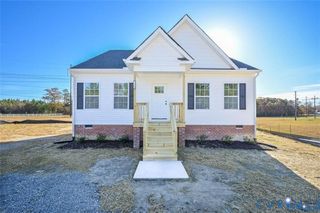
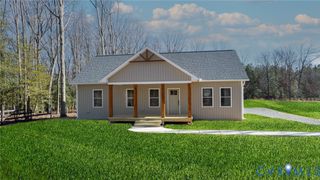
26919 Slash Pine Cir, Ruther Glen, VA 22546
- 3 beds |
- 3 baths |
- 1,496 sqft
 Single-Family Home
  Built in 2026
  0.41acre lot
 —— car garage
  $230/sqft
  Listed 17 days ago
Property Description
NEW CONSTRUCTION! LAKE & POOL COMMUNITY! GREAT PRICE! Welcome to 26916 Slash Pine Circle, located in the desirable Caroline Pines community! Here is your opportunity to enjoy new construction in a lake and pool community at a great price. Caroline Pines offers amenities for the whole family, including non-powered boating, swimming, fishing, beach access, community pool, gym, pavilion, walking trails, and more! The Sweet Caroline Plan offers almost 1,500 square feet, 3 bedrooms, and 2.5 baths. Upon entry, you will be greeted by an open-concept floor plan featuring Luxury Vinyl Plank flooring throughout the first floor. The spacious living room offers recessed lighting and a ceiling fan with light and opens seamlessly to the inviting kitchen. The kitchen features granite countertops, stainless steel appliances, an island with breakfast bar, recessed lighting, ceiling fan with light, pantry, and dining area. The first-floor owner's suite provides a walk-in closet, ceiling fan with light, and private en-suite bath. A convenient laundry room and half bath complete the first floor. Upstairs, you will find two additional generously sized bedrooms, each offering large closets, along with a full hall bath. Additional features include vinyl siding and windows, pull-down attic access, front porch, electric heat pump, and central air. Conveniently located near shopping, dining, and major interstates. Come enjoy the benefits of new construction and all that Caroline Pines has to offer! Call today to schedule your showing!
- Listing Status:
- Active
- Data Last Updated:
- October 5, 2026 at 7:15AM
- Listing Office:
- ERA Woody Hogg & Assoc : (804) 559-4644
- Listing Agent:
- Stuart Haynes : (804) 901-0808
- MLS ID:
- 2625651

- Style: Two Story
- Other Structures: Front Porch
- Pool: In GroundPoolCommunity
- Parking: Off Street
- Roofing: CompositionShingle
- Windows: Thermal Windows
- General: FrameVinyl Siding2
- HOA Amenities: ManagementAssociation ManagementCommon AreasPool(s)Recreation FacilitiesWater Access1049.0Annually
- Originating MLS: CVR
- County: Caroline
- Zoning: CAROLINE PINES LOT 1066 PLAT 1-4993A1-1-1140
- Fencing: None
- Water: Public
- Sewer: Septic Tank
- Source: CVR
- Ownership: CorporateCorporation
This listing courtesy of Stuart Haynes , ERA Woody Hogg & Assoc
Monthly Payment
- Principal & Interest $
- Property Taxes $
- Home Insurance $
- VA Funding Fee $