408 LAND OR DR, Ruther Glen, VA 22546
- 5 beds |
- 4 baths |
- 2,112 sqft
 Single-Family Home
  Built in 1993
  0.48acre lot
 —— car garage
  $175/sqft
  Listed 1 month ago
Property Description
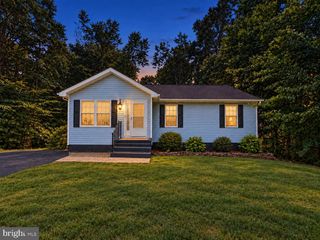
Welcome to this spacious and beautifully updated 5-bedroom, 4-bathroom home, perfectly situated on a large lot within walking distance of the lake. Offering an ideal blend of comfort, functionality, and charm, this property features a welcoming wraparound porch, a screened rear porch, and a fenced backyard that’s perfect for relaxing, entertaining, or enjoying the outdoors. Inside, you’ll find a freshly painted interior complemented by brand-new carpet throughout, creating a move-in-ready feel. The spacious kitchen offers plenty of room for cooking and gathering, while the oversized primary suite provides a true retreat with generous closet space. Large closets throughout the home ensure you’ll have abundant storage for every need. Additional highlights include a NEW ROOF (August 2026), a nearly new driveway, seasonal winter water views, and a layout designed to accommodate both everyday living and entertaining. With its combination of updates, space, and desirable location near the lake, this home is one you won’t want to miss!
- Listing Status:
- Active
- Date Added:
- August 11, 2026
- Data Last Updated:
- October 5, 2026 at 7:16AM
- Listing Office:
- EXP Realty, LLC : 8668257169
- Listing Agent:
- Matthew Steven Petrey : 8044010326
- MLS ID:
- VACV2010620

- General: Exterior LightingGutter SystemAbove GradeBelow Grade
- Style: Colonial
- Other Structures: PorchWrapAroundDeck
- Parking: Gravel Driveway
- Roofing: Shingle
- General: Vinyl Siding2Concrete Perimeter
- HOA Amenities: Basketball CourtsBeachBoat Dock/SlipBoat RampClub HouseCommon GroundsDog ParkExercise RoomFitnessCenterGated CommunityLakePickleball CourtsPicnic AreaPier/DockPool - OutdoorSecuritySwimming PoolTennis CourtsWater/Lake PrivilegesPool(s)Road MaintenanceSecurity GateSnow Removal1780.0Annually
- Originating MLS: BRIGHT_MAIN
- School District: CAROLINE COUNTY PUBLIC SCHOOLS
- County: CAROLINE-VA
- Zoning: R151A8-4-654
- View: Water
- Fencing: Partially
- Water: Public
- Sewer: On Site Septic
- Source: BRIGHT_MAIN
This listing courtesy of Matthew Steven Petrey , EXP Realty, LLC
Monthly Payment
- Principal & Interest $
- Property Taxes $
- Home Insurance $
- VA Funding Fee $

 New - 1 day ago