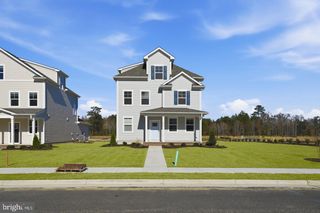
6269 STERLING WAY, Ruther Glen, VA 22546
- 5 beds |
- 4 baths |
- 2,211 sqft
 Single-Family Home
  Built in 2026
  7,405sqft lot
 2 car garage
  $223/sqft
  Listed 3 days ago
Property Description
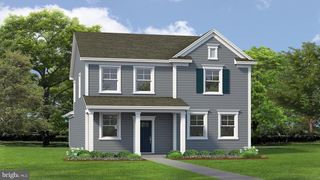
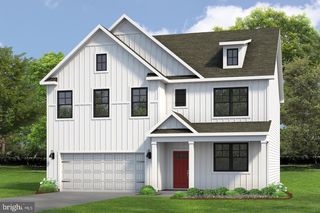
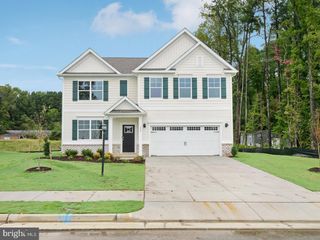
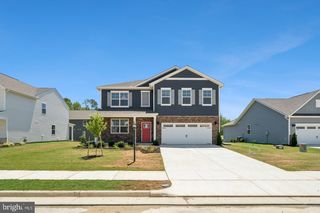
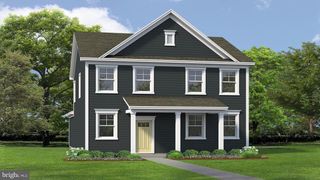
The Verona is a 5 bedroom, 3.5 bathroom plan offering 2211 square feet. It features an open-concept floorplan, with a large great room, kitchen, laundry/mud room and powder room on the first floor. The chef-inspired kitchen offers a large peninsula and walk-in pantry, and flows into the expansive open-concept dining area and living room with plenty of room for entertaining. The second level includes a large owner's suite, with double vanities, water closet and an oversized walk-in closet. The second level offers three more spacious bedrooms and a full bathroom. On the third level, an additional bedroom suite and finished storage space complete the home. Renderings and photos are from builder's library, actual finishes and features may vary.
- Listing Status:
- Active
- Data Last Updated:
- October 5, 2026 at 7:16AM
- Listing Office:
- D R Horton Realty of Virginia LLC : 8045109139
- Listing Agent:
- Victoria Jane Clark : 8045109193
- MLS ID:
- VACV2011134

- General: Above Grade
- Style: Transitional
- Other Structures: Porch
- Roofing: Architectural Shingle
- General: Vinyl Siding3Slab
- HOA Amenities: Common GroundsClub HouseFitnessCenterPool - OutdoorDog ParkTot Lots/PlaygroundJog/Walk PathCommon Area MaintenanceInsuranceManagementTrashSnow Removal153.0Monthly
- Originating MLS: BRIGHT_MAIN
- School District: CAROLINE COUNTY PUBLIC SCHOOLS
- County: CAROLINE-VA
- Zoning: RESIDENTIALNO TAX RECORD
- Water: Public
- Sewer: Public Sewer
- Source: BRIGHT_MAIN
This listing courtesy of Victoria Jane Clark , D R Horton Realty of Virginia LLC
Monthly Payment
- Principal & Interest $
- Property Taxes $
- Home Insurance $
- VA Funding Fee $

 New - 3 days ago