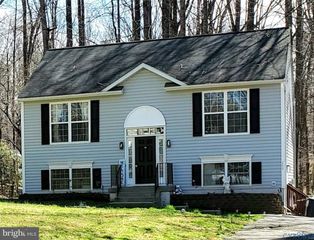
675 WELSH DR, Ruther Glen, VA 22546
- 4 beds |
- 3 baths |
- 2,360 sqft
 Single-Family Home
  Built in 2003
  0.28acre lot
 2 car garage
  $148/sqft
  Listed 15 days ago
Property Description
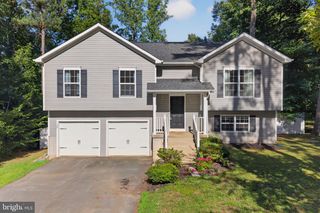
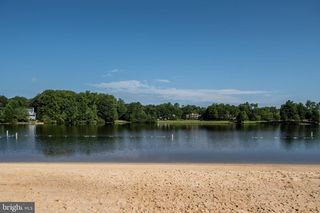
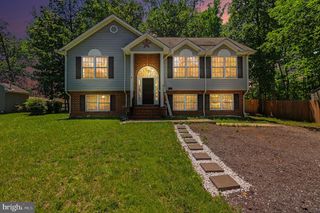
Completely renovated and thoughtfully improved from top to bottom, 675 Welsh Drive offers buyers the rare opportunity to move into a home where the major work has already been done. Recent improvements include all-new flooring throughout the home, a brand-new HVAC system, resurfaced rear deck, new exterior railing, new stainless steel microwave, stove, and dishwasher, plus a beautifully renovated lower-level full bathroom featuring a new shower, toilet, and flooring. To provide additional peace of mind, the sellers have also completed a pre-listing home inspection, allowing buyers to move forward with confidence knowing the home has already undergone a thorough evaluation and significant investment in its upkeep. Tucked within the gated community of Lake Land'Or and surrounded by mature trees, this beautifully updated home offers the perfect balance of privacy, flexibility, and access to an exceptional collection of community amenities. Inside, soaring vaulted ceilings, open sightlines, and a dramatic staircase create an immediate sense of space and openness. The living room serves as the heart of the home, offering a welcoming setting for both everyday living and entertaining. New flooring and fresh updates throughout create a move-in-ready feel that allows the next owner to simply unpack and enjoy. The kitchen has been refreshed with brand-new stainless steel appliances and opens conveniently to the main living areas, creating a comfortable flow for gatherings both large and small. One of the home's most impressive features is the fully finished lower level. Complete with a newly renovated full bathroom, generous living area, excellent storage, and direct access to both the garage and backyard, this level functions beautifully as a private guest suite, multi-generational living space, home office area, recreation room, or a combination of all four. The flexibility it offers is difficult to find in today's market. Outside, the private backyard is framed by mature trees that create a peaceful natural setting. The newly resurfaced rear deck provides the perfect place for morning coffee, outdoor dining, entertaining, or simply enjoying the wildlife and wooded views that the sellers have treasured over the years. Beneath the deck, additional space offers future potential for a patio or expanded outdoor living area. The oversized garage extends beyond simple vehicle storage and includes a dedicated workshop area, built-in workbench, shelving, and an additional refrigerator/freezer that conveys with the property. Combined with the long paved driveway and abundant storage throughout the home, functionality and practicality are woven into every aspect of the property. Beyond the home itself, Lake Land'Or offers a lifestyle many buyers dream about. Residents enjoy 24-hour security, multiple swimming pools, playgrounds, clubhouse facilities, beaches, lake access, and abundant opportunities to enjoy the outdoors. The combination of water, nature, mature landscaping, and established amenities creates a community that feels like a year-round retreat. With major systems updated, renovations completed, a pre-listing home inspection already performed, and a location that blends privacy with resort-style amenities, 675 Welsh Drive offers a truly turnkey opportunity within one of the area's most amenity-rich gated communities.
- Listing Status:
- Active
- Data Last Updated:
- July 6, 2026 at 2:16AM
- Listing Office:
- Porch & Stable Realty, LLC : 5406322824
- Listing Agent:
- Amy Cherry Taylor : 5408457619
- MLS ID:
- VACV2010340

- General: Above GradeBelow Grade
- Style: Split FoyerSplit Level
- Other Structures: Deck
- Roofing: Shingle
- General: Vinyl Siding2Concrete Perimeter
- HOA Amenities: Basketball CourtsBeachBoat RampClub HouseCommon GroundsGated CommunityWater/Lake PrivilegesSwimming PoolPool - OutdoorSecurityTennis CourtsTot Lots/PlaygroundCommon Area MaintenanceInsuranceManagementReserve FundsSewerSnow Removal152.0Monthly
- Originating MLS: BRIGHT_MAIN
- School District: CAROLINE COUNTY PUBLIC SCHOOLS
- County: CAROLINE-VA
- Zoning: R151A6-1-B-484
- Water: Public
- Sewer: Public Sewer
- Source: BRIGHT_MAIN
This listing courtesy of Amy Cherry Taylor , Porch & Stable Realty, LLC
Monthly Payment
- Principal & Interest $
- Property Taxes $
- Home Insurance $
- VA Funding Fee $

 New - 21 hours ago