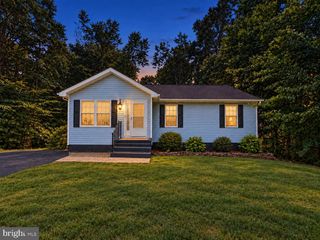
763 CANTERBURY DR, Ruther Glen, VA 22546
- 3 beds |
- 4 baths |
- 2,382 sqft
 Single-Family Home
  Built in 2004
  0.28acre lot
 —— car garage
  $155/sqft
  Listed 1 month ago
Property Description
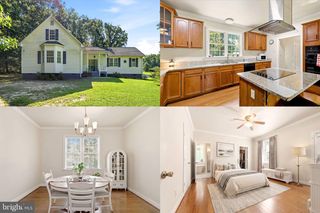
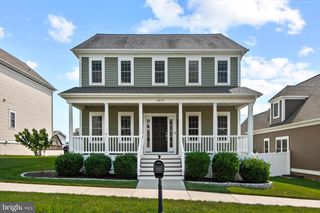
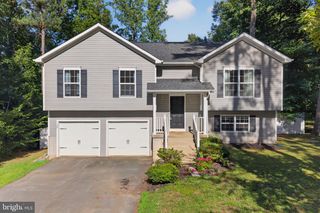
MOTIVATED SELLERS WILLING TO PAY A PORTION OF CLOSING COSTS! Welcome home to this beautiful 3-bedroom, 2-bath colonial style home, offering the perfect combination of comfort, space, and an amenity-filled lifestyle! Step inside to find fresh interior paint and beautiful hardwood floors that create a warm and inviting atmosphere. The finished basement features a spacious recreation area, providing plenty of room for entertaining, movie nights, a game room, or additional living space. Outside, enjoy the convenience of a paved driveway and a private backyard backing to mature woods, creating a peaceful setting to relax, entertain, or enjoy nature. Located within a gated community with 24-hour security, residents enjoy an incredible variety of amenities, including multiple lakes for boating, fishing, kayaking, and canoeing, private beaches, picnic and cookout areas, a clubhouse, fitness center, basketball courts, tennis courts, pickleball courts, an archery range, shooting range, playgrounds, and more! Conveniently located near I-95 with easy access to shopping, dining, commuting, and the new Kalahari Resort, this home offers so much more than a place to live—it offers a lifestyle. Come see everything this home and community have to offer!
- Listing Status:
- Active
- Data Last Updated:
- October 5, 2026 at 7:16AM
- Listing Office:
- Your Home Sold Guaranteed Realty - At Your Service : 5404121206
- Listing Agent:
- Sabrina Perry : 5407173055
- MLS ID:
- VACV2010864

- General: Above GradeBelow Grade
- Style: Colonial
- Other Structures: Deck
- Roofing: Architectural Shingle
- Windows: Bay bow
- General: Stick BuiltVinyl Siding2Brick/Mortar
- HOA Amenities: Basketball CourtsBeachGated CommunityLakePickleball CourtsPicnic AreaSecuritySwimming PoolCommon Area MaintenancePier/Dock MaintenancePool(s)Security Gate1780.0Annually
- Originating MLS: BRIGHT_MAIN
- School District: CAROLINE COUNTY PUBLIC SCHOOLS
- County: CAROLINE-VA
- Zoning: R151A7-1-B-698
- Water: Public
- Sewer: Public Sewer
- Source: BRIGHT_MAIN
This listing courtesy of Sabrina Perry , Your Home Sold Guaranteed Realty - At Your Service
Monthly Payment
- Principal & Interest $
- Property Taxes $
- Home Insurance $
- VA Funding Fee $

 New - 1 day ago