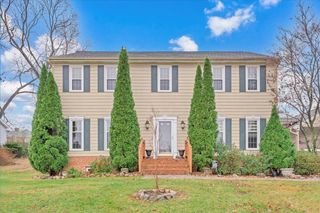
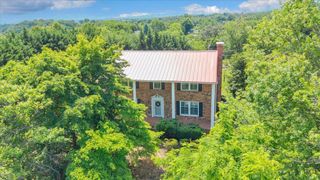
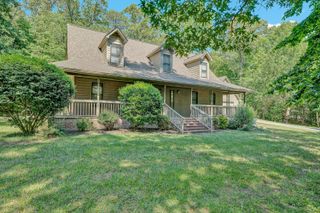
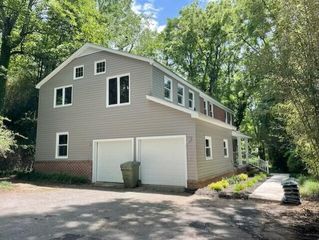
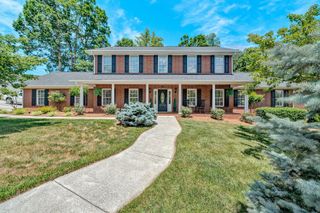
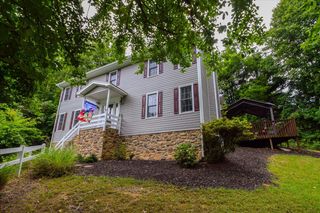
2825 Fairway Forest DR, Salem, VA 24153
- 5 beds |
- 4 baths |
- 3,096 sqft
 Single-Family Home
  Built in 1971
  0.83acre lot
 —— car garage
  $187/sqft
  Listed 3 months ago
Property Description
Seller offering $7,000 towards closing costs with full price offer! Taken down to its beginning and brought back to life, this home features elegant design and high-end finishes coupled with copious upgrades and an abundance of natural light. Brand new hardwood floors emanate seamlessly throughout the main level and second floor, complimenting the improved layout configuration that allows for functionality and flow. Notable features that allow for a move-in ready experience include a new roof, gutters and downspouts, windows, upgraded electrical outlets, gorgeous tile work in the bathrooms, and updated lighting throughout. Cook your favorite meals in the beautifully-designed kitchen that is fully equipped with brand new GE appliances, slow-close and quality cabinetry, and quartz countertops and backsplash. Take in nature and relax on the back deck complete with trex decking and a newly built staircase to access your nearly one-acre lot. Plan your garden just in time for Spring with endless landscaping potential and space to take advantage of all the planting possibilities. Enjoy your downtime on the weekends with loved ones with the finished basement space that includes new LVP flooring and an additionally added bedroom and full bathroom. With an abundance of space, peace of mind with quality finishes and upgrades, living luxuriously is an everyday promise with this home.
- Listing Status:
- Active
- Date Added:
- March 25, 2026
- Data Last Updated:
- July 6, 2026 at 2:43PM
- Listing Office:
- NEST REALTY SOUTHSIDE : (540) 524-8700
- MLS ID:
- 925828
- General: Garden Space
- Other Structures: DeckPatio
- Parking: Paved Driveway
- Windows: Insulated Windows
- General: BrickVinyl SidingTwo
- Originating MLS: Roanoke Valley Association of REALTORS®
- County: City of Salem
- Zoning: 317-2-4
- View: Mountain(s)SunriseSunset
- Fencing: Fenced
- Water: Public
- Sewer: Private Septic
- Source: Roanoke Valley Association of REALTORS®
This listing courtesy of NEST REALTY SOUTHSIDE
Monthly Payment
- Principal & Interest $
- Property Taxes $
- Home Insurance $
- VA Funding Fee $