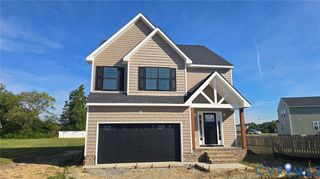
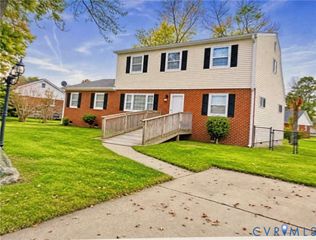
2113 Creekdale Ct, Sandston, VA 23150
- 4 beds |
- 3 baths |
- 2,123 sqft
 Single-Family Home
 Built in 2003
 10,672sqft lot
 —— car garage
 $183/sqft
 Listed 3 months ago
Property Description
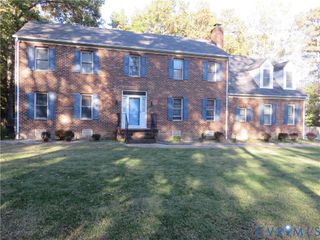
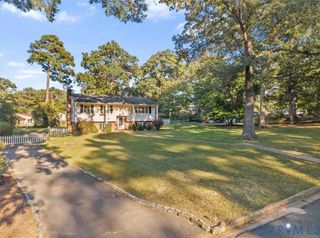
Tucked at the end of a private cul-de-sac, this fully updated transitional home pairs four true second-floor bedrooms with a flat, fully fenced backyard and expansive entertaining deck. The main floor eliminates daily friction with a dedicated main-level office/flex room, separate formal dining, and an open eat-in kitchen equipped with brand-new stainless appliances and extensive prep counters. Upstairs delivers turnkey durability with all-new carpet, fresh paint, and three oversized secondary bedrooms anchored by a private primary retreat with a dual-sink vanity and deep soaking tub. No through-traffic, no weekend renovation projects, and zero wasted square footage—just immediate move-in readiness minutes from local conveniences. Tour before the weekend rush.
- Listing Status:
- Active
- Data Last Updated:
- November 19, 2026 at 7:20AM
- Listing Office:
- Compass : (804) 567-9250
- Listing Agent:
- Jenny Maraghy : (804) 405-7337
- Contact:
- (804) 405-7337
- MLS ID:
- 2622327

- General: DeckStorageShed
- Style: ColonialTwo Story
- Other Structures: Rear PorchDeck
- Pool: None
- Parking: Off Street
- Roofing: CompositionShingle
- General: DrywallFrameVinyl Siding2
- HOA Amenities: Common Areas75.0Annually
- Originating MLS: CVR
- County: Henrico
- Zoning: PINE CREEK SC A BL A LT 7831-717-5509
- Fencing: Back YardFencedPrivacy
- Water: Public
- Sewer: Public Sewer
- Source: CVR
- Ownership: IndividualsSole Proprietor
This listing courtesy of Jenny Maraghy , Compass
Monthly Payment
- Principal & Interest $
- Property Taxes $
- Home Insurance $
- VA Funding Fee $