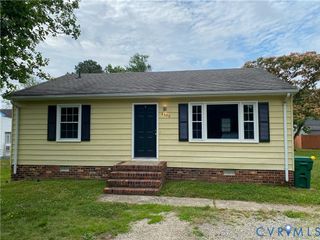
2161 Meadow Rd, Sandston, VA 23150
- 3 beds |
- 1 bath |
- 1,140 sqft
 Single-Family Home
  Built in 1967
  1.02acre lot
 —— car garage
  $193/sqft
  Listed 3 days ago
Property Description
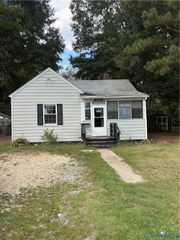
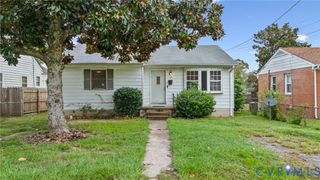
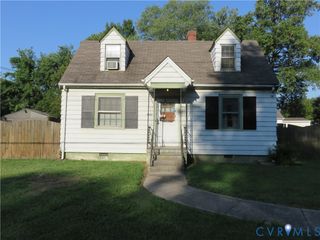
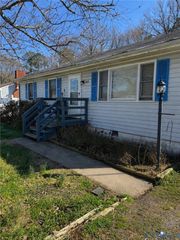
This ranch style home with three bedrooms and one bathroom offers solid bones and genuine potential in Sandston. The property features hardwood floors throughout, adding character and value to the interior. With an eat-in kitchen and a screened porch for outdoor relaxation, this home provides a functional foundation for renovation or owner-occupant use. The eat-in kitchen provides a practical space for meals and daily activities. A screened porch extends your space outdoors, offering a sheltered area to enjoy the property year-round. The location near Highland Springs High School makes this an accessible choice for residents and those seeking proximity to established community anchors. This property, selling AS IS, presents an opportunity for buyers ready to invest time and vision into customization. Schedule a showing, with your Realtor, to explore the potential this home holds.
- Listing Status:
- Active
- Data Last Updated:
- October 5, 2026 at 12:16AM
- Listing Office:
- EXP Realty LLC : 703-665-3362
- Listing Agent:
- David Liggan : (804) 441-4005
- MLS ID:
- 2626952

- General: Porch
- Style: Ranch
- Other Structures: PorchScreened
- Pool: None
- Parking: No GarageShared Driveway
- Roofing: Composition
- General: AsbestosDrywallFrameVinyl Siding1
- Originating MLS: CVR
- County: Henrico
- Zoning: MEADOW ROAD AC 1.02 15 A2 57 ( include DEED BOOK 1266 PG 352354 in Purchase Agmt )834-718-4545
- Fencing: None
- Water: Well
- Sewer: Septic Tank
- Source: CVR
- Ownership: CorporateCorporation
This listing courtesy of David Liggan , EXP Realty LLC
Monthly Payment
- Principal & Interest $
- Property Taxes $
- Home Insurance $
- VA Funding Fee $