294 Greenpark Rd, Sandston, VA 23150
- 3 beds |
- 4 baths |
- 1,685 sqft
 Town Home
 Built in 2026
 —— sqft lot
 1 car garage
 $220/sqft
 Listed 1 month ago
Property Description
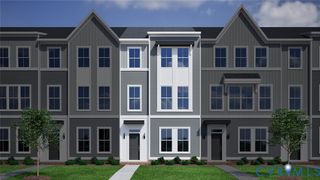
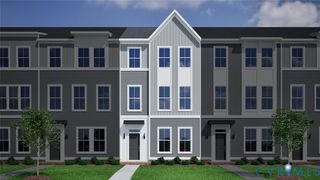
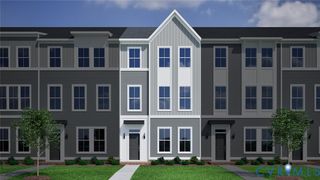
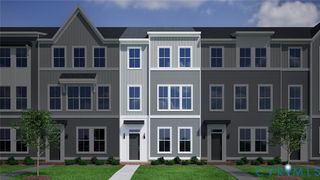
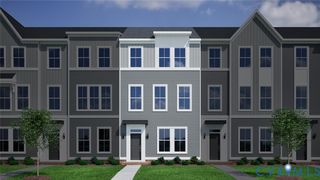
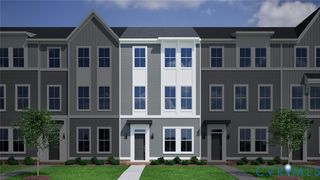
MOVE-IN DEC/JAN! The Haywood is designed for a lifestyle that keeps you connected, offering well-planned spaces for gathering, relaxing, and adapting to your needs. The second floor serves as the heart of the home, where a spacious family room flows effortlessly into the dining area and kitchen, creating the perfect setting for everything from casual weeknight dinners to entertaining friends. Expand your living area outdoors onto your spacious deck, just off the family room! On the first floor, a guest bedroom with full bath offers endless possibilities, whether you envision an extra bedroom, home office, workout room, or cozy retreat. Upstairs, the dual Primary Suites offers a welcoming escape, with a walk-in closet and ensuite bath in both. Welcome to Parkside Townes, nestled in Sandston, VA, our new-construction, low-maintenance townhomes with private parking for each homeowner, are situated just across from Henrico County's newest recreation facility, Taylor Farm Park! This expansive park features a skate park, biking trails, event areas, a spray park, and more, offering endless outdoor enjoyment right at your doorstep. Conveniently located minutes from I-295, Parkside Townes provides easy access to Richmond International Airport and downtown Richmond, making commuting a breeze. Surround yourself with protected greenery, nature trails, and a gathering park, creating a peaceful and welcoming atmosphere for residents. Townhome is under construction - Photos are from builder's library and shown as an example only (colors, features and options will vary).
- Listing Status:
- Active
- Data Last Updated:
- October 24, 2026 at 12:18AM
- Listing Office:
- HHHunt Realty Inc : (804) 762-4800
- Listing Agent:
- DeAndre Wheeler : (804) 929-3026
- MLS ID:
- 2626018

- General: DeckIrrigation SprinklersPaved Driveway
- Style: Row House
- Other Structures: Deck
- Pool: None
- Parking: Alley AccessAssignedAttachedDirect AccessDrivewayGarageGarage Door OpenerPaved
- Roofing: Shingle
- General: Vinyl SidingWood Siding3Slab
- HOA Amenities: ManagementAssociation ManagementCommon AreasRoad MaintenanceTrash169.5Monthly
- Originating MLS: CVR
- County: Henrico
- Zoning: Parkside TownesBlock XLot 2834-712-5983
- Water: Public
- Sewer: Public Sewer
- Source: CVR
- Ownership: CorporateCorporation
This listing courtesy of DeAndre Wheeler , HHHunt Realty Inc
Monthly Payment
- Principal & Interest $
- Property Taxes $
- Home Insurance $
- VA Funding Fee $