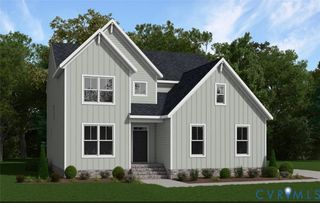
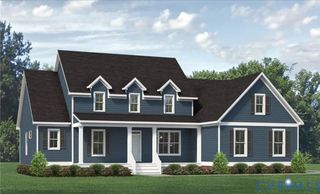
4940 White Oak Pl, Sandston, VA 23150
- 3 beds |
- 3 baths |
- 3,110 sqft
 Single-Family Home
  Built in 1988
  1.23acre lot
 2 car garage
  $172/sqft
  Listed 21 days ago
Property Description
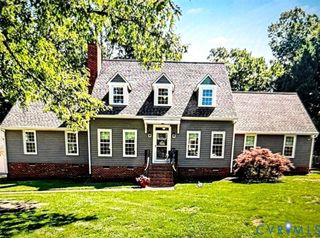
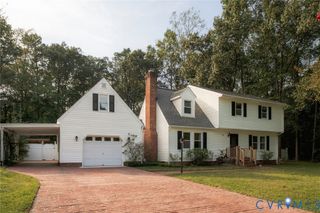
VA Loan is assumable at 2.2% for $282,000 approx balance Have your agent see info provided in AGENT COMMENTS. Please see attached list of extensive upgrades and warranties available. Formal dining with hardwood, family room w/fp, french doors to patio and fenced in board and wire fence ideal for children or your pets. Kitchen has granite countertop and backsplash and new appliances. Primary bedroom has tiled shower and w/in closet. One bedroom is ideal for in-law with private stairway near 1/2 bathroom and its own HVAC. Original garage has been finished and serves as man cave/theater room/rec room. Primary bedroom has walk in closet, bathroom. While 2 additional bedrooms share a hall bath. The home features a fenced yard with a patio, firepit and privacy for pets. All appliances remain. New - Appliances 2026, water heater2026, water filtration 2026, Hot tub 2021, HVAC 3 units(2019/2022/2023, roof 2025, siding 2026,garage door openers 2023, gutter guards 2025, guard ridge vent 2026, pex tube 2026, concrete patio 2023 crawl enclosed with dehumidifier and new insulation 2025 New gutters and gutter guards.There are 2 dditional garage doors that are attached to house. THIS HOME IS MOVE IN CONDITION. MUST SEE THE WARRANTY AVAILABILITY FOR PEACE OF MIND.
- Listing Status:
- Active
- Data Last Updated:
- October 5, 2026 at 1:17AM
- Listing Office:
- Shaheen Ruth Martin & Fonville : (804) 288-2100
- Listing Agent:
- Lois Thomas : (804) 908-0502
- Contact:
- info@srmfre.com
- MLS ID:
- 2625030

- General: Hot Tub/SpaPorchPaved Driveway
- Style: Two Story
- Other Structures: PorchFront Porch
- Pool: None
- Parking: DrivewayDetachedGarageOversizedPavedStorage
- General: DrywallFrameVinyl Siding2
- Originating MLS: CVR
- County: Henrico
- Zoning: WHITE OAK HILLS SC A BL B LT 6 58 A2 14857-702-6381
- Fencing: FencedMixedPartialWood
- Water: Public
- Sewer: Septic Tank
- Source: CVR
- Ownership: IndividualsSole Proprietor
This listing courtesy of Lois Thomas , Shaheen Ruth Martin & Fonville
Monthly Payment
- Principal & Interest $
- Property Taxes $
- Home Insurance $
- VA Funding Fee $