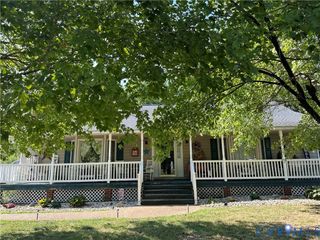
5325 Swift Hill Ln, Sandston, VA 23150
- 3 beds |
- 2 baths |
- 1,813 sqft
 Single-Family Home
  Built in 2000
  1.05acre lot
 1 car garage
  $234/sqft
  Listed 2 days ago
Property Description
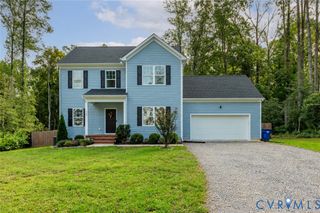
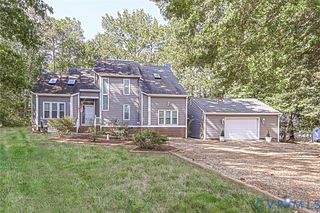
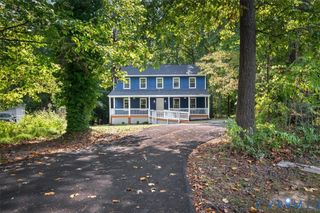
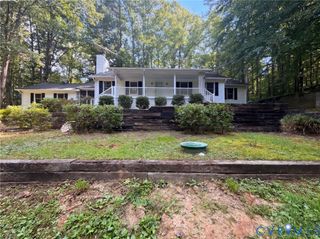
Enjoy one-level living on 1.05 acres in Scandia Lake! This 3-bedroom, 2-bath ranch offers approximately 1,813 square feet with inviting gathering spaces and room to spread out. Nice concrete walkway leading to the front door. The spacious eat-in kitchen features a breakfast bar, gas cooking stove, dining area and pantry, with under cabinet lighting. The formal dining room adds character with a bay window where you can see neighbor's horses in the distance, chair rail and crown molding. A corner gas fireplace anchors the generous family room with dual ceiling fans, and walks out onto the rear covered deck. The primary suite includes a walk-in closet and private ensuite bath. With two additional bedrooms offering flexible space, all with ceiling fans. Nice size laundry room with built-in cabinets for storage. Outside, enjoy the covered rear porch with ceiling fan, paved double width driveway recently sealed and a detached storage shed. The oversized attached garage includes a parking bay, workshop and heated storage space, plus a utility sink, an appealing setup for hobbies and projects. Huge fenced in rear yard ready for your pet! WHOLE HOUSE GENERAC GENERATOR THAT CONVEYS! Upgraded 400 amp electric service. Discover space, comfort and versatility at 5325 Swift Hill Lane!
- Listing Status:
- Active
- Data Last Updated:
- October 5, 2026 at 3:15AM
- Listing Office:
- River City Elite Properties - Real Broker : (804) 594-6750
- Listing Agent:
- Kyle Taylor : (804) 314-1294
- MLS ID:
- 2626787

- General: DeckStorageShed
- Style: CraftsmanRanch
- Other Structures: Front PorchRear PorchDeck
- Pool: None
- Parking: AttachedCoveredDirect AccessGarageOversizedGarage Faces RearTwo SpacesGarage Faces Side
- Roofing: Shingle
- General: DrywallFrameVinyl Siding1
- Originating MLS: CVR
- County: Henrico
- Topography: Sloping
- Zoning: Scandia LakeSection 2Block FLot 862 A1 50861-704-9007
- Fencing: Back YardFenced
- Water: Public
- Sewer: Septic Tank
- Source: CVR
- Ownership: IndividualsSole Proprietor
- Exclusions: Two Sheds
This listing courtesy of Kyle Taylor , River City Elite Properties - Real Broker
Monthly Payment
- Principal & Interest $
- Property Taxes $
- Home Insurance $
- VA Funding Fee $

 New - 3 days ago