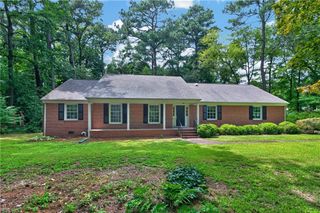
112 Earl ST, Seaford, VA 23696
- 4 beds |
- 3 baths |
- 3,134 sqft
 Single-Family Home
  Built in 1967
  0.49acre lot
 —— car garage
  $235/sqft
  Listed 1 month ago
Property Description
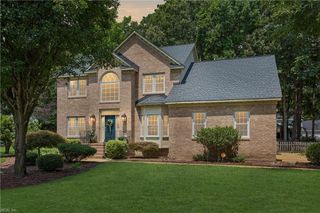
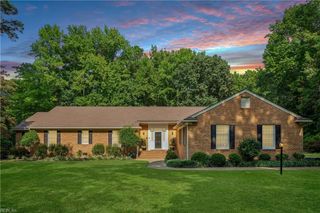
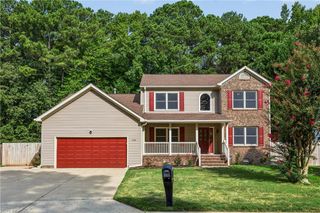
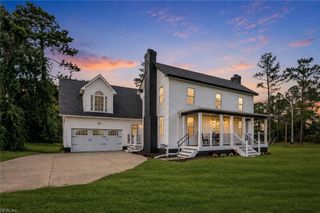
Welcome to 112 Earl Street, a beautifully updated waterfront home offering the space, comfort, and views buyers dream about. From the moment you enter, you will appreciate the thoughtful updates, inviting layout, and spectacular water views from every room along the back of the house. Designed for everyday living and easy entertaining, this home offers a spacious floor plan with plenty of room to gather, relax, and enjoy the coastal Seaford lifestyle. The family room is a true showpiece, featuring a wall of large windows that frame the peaceful water views, skylights that fill the space with natural light, and a built-in wine rack that adds both charm and function. The large eat-in kitchen is equally impressive, offering top-of-the-line appliances, a gas range with pot filler, abundant cabinet space for all your kitchenware, and a breakfast bar with seating for four. Whether preparing meals, hosting guests, or enjoying a quiet morning coffee, this kitchen is designed to be both beautiful and practical. The primary bedroom provides a relaxing retreat with its own private balcony overlooking the water, creating the perfect place to start or end your day. The primary bath features dual vanities and a walk-in shower, offering comfort and convenience. Additional living and bedroom spaces provide flexibility for family, guests, a home office, hobby room, or whatever best fits your needs. Step outside and enjoy the shaded backyard, ideal for entertaining, relaxing, or simply taking in the serene setting. Take a walk down to the water and embrace the beauty of waterfront living right from home. With its updated interior and exterior, generous space, amazing views, and inviting features throughout, this home offers a rare opportunity to enjoy comfort, style, and coastal charm in one of Poquoson’s most loved communities. A home that makes you fall in love the moment you arrive.. IF BUYER USES SELLER'S PREFERRED LENDER, THEY WILL RECEIVE WILL A 1% CREDIT TOWARDS BUYER'S CLOSING COSTS OR PERMANENT RATE BUY DOWN.
- Listing Status:
- Active
- Data Last Updated:
- August 20, 2026 at 4:37AM
- Listing Office:
- EXP Realty LLC : 866-825-7169
- Listing Agent:
- Michael Pattison :
- MLS ID:
- 10642370

- General: BrickVinylCul-De-SacDeck
- Style: Transitional
- Pool: No Pool
- Parking: Garage Att 1 CarMulti CarOff StreetDriveway Spc
- Roofing: Asphalt Shingle
- General: 2CrawlSlab
- HOA Amenities: 0.0
- County: York County VA
- Zoning: RR
- View: Water
- Fencing: Back Fenced
- Water: City/County
- Sewer: City/County
This listing courtesy of Michael Pattison , EXP Realty LLC
Monthly Payment
- Principal & Interest $
- Property Taxes $
- Home Insurance $
- VA Funding Fee $

 New - 19 hours ago