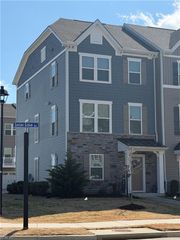
181 Cedar Crest DR, Smithfield, VA 23430
- 4 beds |
- 3 baths |
- 2,494 sqft
 Condominium
  Built in 2022
  4,661sqft lot
 —— car garage
  $154/sqft
  Listed 20 days ago
Property Description
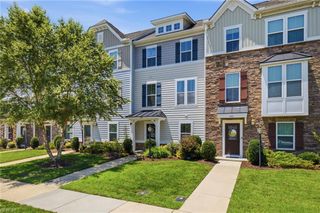
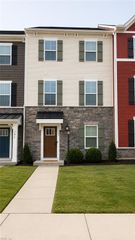
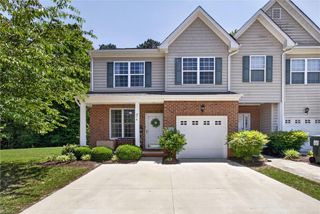
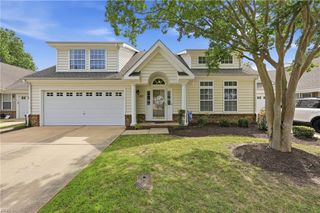
Resort-style living awaits in the highly sought-after Benns Grant community! This beautifully maintained 3-level end- unit townhome offers 4 bedrooms, 3.5 baths, and a flexible floor plan designed for today's lifestyle. The first level features a private bedroom/flex space with a full bath, great for guests, a home office, or multigenerational living, along with access to the attached 2-car garage. The spacious second level is great for entertaining, showcasing an open-concept layout with a large kitchen, dining area, and inviting living space. Upstairs, you'll find three additional bedrooms, including a spacious primary suite with an en-suite bath and walk-in closet. Enjoy low-maintenance living with community amenities that include a stunning clubhouse with lake views, pool, stocked lakes, playgrounds, scenic walking and biking trails, and access to a beautiful nature preserve. Conveniently located with easy access to both the Peninsula and Southside, shopping, dining, and more.
- Listing Status:
- Pending
- Data Last Updated:
- July 6, 2026 at 12:37AM
- Listing Office:
- Safe Haven Real Estate Group : 757-478-9836
- Listing Agent:
- Damecia Skeeter-Faulk :
- MLS ID:
- 10639854

- General: BarDual Entry Bath (Br & Br)Primary Sink-DoubleWalk-In AtticWalk-In Closet
- Rooms: 1st Floor BRAtticBalconyBreakfast AreaPBR with BathOffice/StudyPantryRec RoomSpare RoomUtility Closet
- Appliances: DishwasherDisposalDryerDryer HookupEnergy Star Appliance(s)MicrowaveGas RangeRefrigeratorWasherWasher Hookup
- Flooring: CarpetLaminate/LVP
- A/C: Central Air
- Heating: ElectricProgrammable Thermostat
- Fireplace: Fireplaces: 0
- General: Fiber Cement
- Style: TownhouseTri-Level
- Pool: No Pool
- Parking: Garage Att 2 Car2 Space
- Roofing: Asphalt Shingle
- General: 3Slab
- HOA Amenities: ClubhouseGround MaintPlaygroundsPool225.0Monthly
- County: Isle of Wight County VA
- Fencing: None
- Water: City/County
- Sewer: City/County
This listing courtesy of Damecia Skeeter-Faulk , Safe Haven Real Estate Group
Monthly Payment
- Principal & Interest $
- Property Taxes $
- Home Insurance $
- VA Funding Fee $