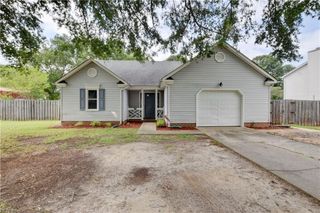
216 Edgewood DR, Smithfield, VA 23430
- 3 beds |
- 2 baths |
- 1,597 sqft
 Single-Family Home
 Built in 1965
 0.25acre lot
 —— car garage
 $235/sqft
 Listed 12 days ago
Property Description
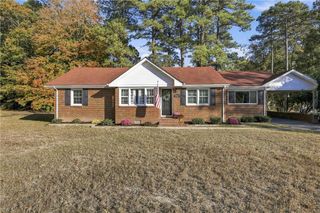
Welcome to this meticulously maintained 3-bedroom, 2-full-bath all-brick rancher in the heart of Smithfield! Lovingly cared for and featuring hardwood floors and a spacious family room with vaulted ceilings and a cozy gas fireplace, this home offers a comfortable, open layout that flows naturally into the kitchen. The kitchen features a center island, abundant cabinet space, gas range, and a full appliance package. The primary suite includes a private bath with a walk-in shower. Enjoy relaxing on the inviting front porch or entertaining on the expansive covered back porch overlooking the fenced backyard, complete with a convenient storage shed. Additional highlights include a roof approximately 5 years old and the timeless appeal of all-brick construction. Conveniently located just minutes from historic downtown Smithfield, local restaurants, waterfront attractions, unique shops, and much more. A wonderful opportunity to enjoy one-level living in a great Smithfield location!
- Listing Status:
- Active
- Data Last Updated:
- November 19, 2026 at 4:37AM
- Listing Office:
- RE/MAX Connect : 757-525-3639
- Listing Agent:
- Rick Brandt :
- MLS ID:
- 10661027

- General: BrickVinylDeck
- Style: Ranch
- Pool: No Pool
- Parking: Off StreetDriveway SpcStreet
- Roofing: Asphalt Shingle
- General: 1Crawl
- HOA Amenities: 0.0
- County: Isle of Wight County VA
- Zoning: TOWN
- Fencing: Back FencedChain Link
- Water: City/County
- Sewer: City/County
This listing courtesy of Rick Brandt , RE/MAX Connect
Monthly Payment
- Principal & Interest $
- Property Taxes $
- Home Insurance $
- VA Funding Fee $