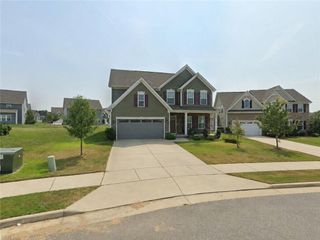
303 Warwick XING, Smithfield, VA 23430
- 4 beds |
- 4 baths |
- 3,294 sqft
 Single-Family Home
  Built in 2026
  0.27acre lot
 —— car garage
  $188/sqft
  Listed 1 month ago
Property Description
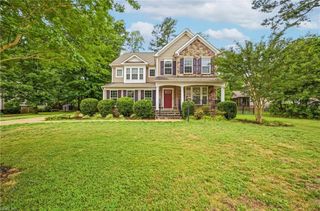
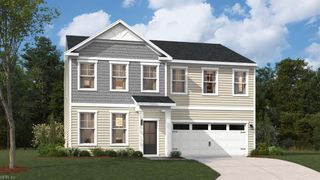
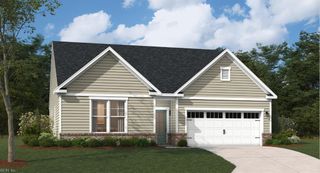
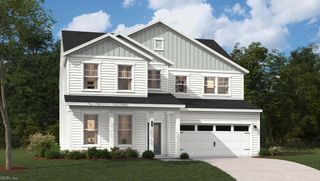
The McDowell is a two-story, four-bedroom, three-and-a-half-bath home with a first-floor primary bedroom, formal dining room, two-story family room, kitchen with an island and pantry, and a separate breakfast area. The second floor features three spacious bedrooms and two additional baths, including a Jack-and-Jill bath between bedrooms two and three, an oversized open loft area, and an unfinished storage area.Options available to personalize this home include an alternate kitchen layout with a butler's pantry, a guest suite with a full bath or an office instead of the formal dining room, a sunroom, screen porch or covered rear porch, an additional upstairs loft area or a media room, an additional laundry room with the media room option, a bonus room instead of the open loft, or a second primary bedroom with full bath.
- Listing Status:
- Pending
- Data Last Updated:
- July 6, 2026 at 12:37AM
- Listing Office:
- BHHS RW Towne Realty : 757-935-9010
- Listing Agent:
- Melissa Queeney :
- MLS ID:
- 10636578

- General: Primary Sink-DoublePull Down Attic Stairs
- Rooms: 1st Floor Primary BRAssigned StorageAtticBreakfast AreaFoyerLoftPBR with BathPorch
- Appliances: DishwasherDisposalDryer HookupMicrowaveElec RangeWasher Hookup
- Flooring: CarpetCeramicLaminate/LVPVinylWood
- A/C: Central Air
- Heating: Nat GasProgrammable Thermostat
- Fireplace: Fireplaces: 0
- General: BrickVinylPatio
- Style: Transitional
- Pool: No Pool
- Parking: Garage Att 2 Car
- Roofing: Asphalt Shingle
- General: 2Slab
- HOA Amenities: PlaygroundsTrash Pickup55.0Monthly
- County: Isle of Wight County VA
- Zoning: RES
- View: River
- Fencing: None
- Water: City/County
- Sewer: City/County
This listing courtesy of Melissa Queeney , BHHS RW Towne Realty
Monthly Payment
- Principal & Interest $
- Property Taxes $
- Home Insurance $
- VA Funding Fee $

 New - 2 days ago