1330 Ruffin Mill Rd, South Chesterfield, VA 23834
- 3 beds |
- 2 baths |
- 2,520 sqft
 Single-Family Home
 Built in 1985
 1.67acre lot
 —— car garage
 $179/sqft
 Listed 29 days ago
Property Description
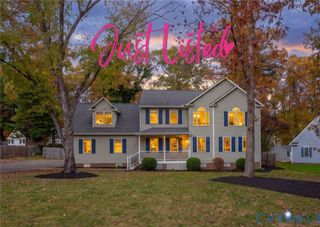
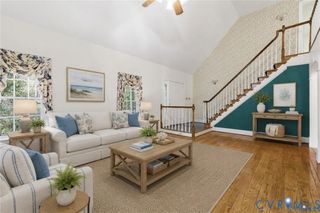
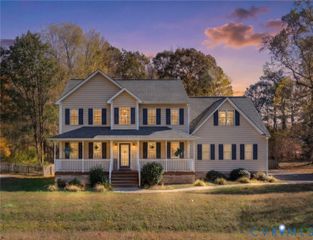
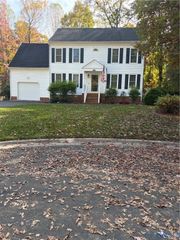
Tucked back from the road on 1.67 wooded acres, this charming Cape-style home strikes a balance that’s genuinely hard to find — open and airy on the property, yet surrounded by mature hardwoods that create a sense of seclusion. There’s ample yard space to enjoy, and the wooded setting makes it feel like a world away, all while access to both I-95 and 295 are minutes away, putting downtown Richmond an easy 25 minute trip. Cedar siding and a fully covered front porch set the tone from the moment you arrive. Inside, beautifully preserved wood trim and molding carry the home’s character throughout, anchored by a large fireplace in the living room complete with remote gas logs. The eat-in kitchen keeps things practical and connected for everyday family life. A first floor bedroom with a connected full bath adds flexibility for guests or single-level living. Upstairs, two additional bedrooms offer comfortable separation, while the fully finished walk-out basement rounds out the home with space for a rec room, additional storage, or both. New flooring, a new heating and air system, a washer and dryer, and the ability to add a wood stove make the basement as functional as it is versatile. A whole-house vacuum system adds convenience throughout. Outside, raised garden beds, a fire pit, and a shed make this a property built for entertaining and everyday enjoyment. Just down Ruffin Mill Rd is the beautiful R. Garland Dodd Park which amplifies your outdoor opportunities. A new roof in 2026 and a well and septic system add long-term peace of mind and savings. Privacy, charm, and practicality — all within easy reach of local amenities.
- Listing Status:
- Active
- Data Last Updated:
- November 19, 2026 at 6:15AM
- Listing Office:
- Rand Properties : (804) 601-6142
- Listing Agent:
- Sean Williams : (804) 627-2733
- MLS ID:
- 2628538

- General: DeckOut Building(s)PorchUnpaved DrivewayShed(s)StorageOutbuilding
- Style: BungalowCape CodCottage
- Other Structures: Shed(s)StorageOutbuildingPorchFront PorchDeck
- Pool: None
- Parking: DrivewayOff StreetUnpaved
- Roofing: AsphaltShingle
- General: BlockCedarDrywallWood Siding2
- Originating MLS: CVR
- County: Chesterfield
- Zoning: N/L OF ROUTE 746809-63-96-16-300-000
- Fencing: None
- Water: Well
- Sewer: Septic Tank
- Source: CVR
- Ownership: IndividualsSole Proprietor
This listing courtesy of Sean Williams , Rand Properties
Monthly Payment
- Principal & Interest $
- Property Taxes $
- Home Insurance $
- VA Funding Fee $