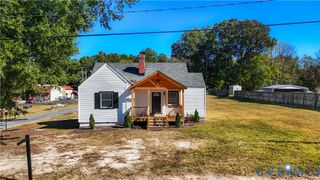
19603 Foxbrook Dr, South Chesterfield, VA 23834
- 3 beds |
- 2 baths |
- 1,056 sqft
 Single-Family Home
 Built in 1982
 0.36acre lot
 —— car garage
 $298/sqft
 Listed 7 days ago
Property Description
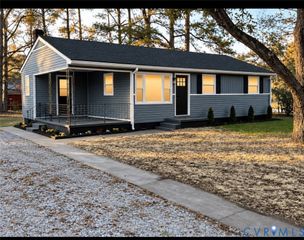
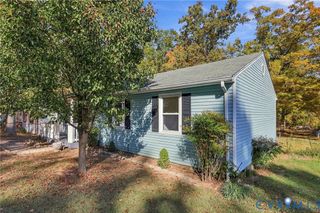
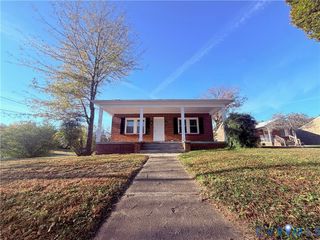
Welcome to 19603 Foxbrook Drive! This beautifully updated 3 bedroom, 2 full bath ranch offers comfortable, single-level living on a spacious lot in Colonial Pine Estates! Features/Upgrades include: NEW 30 YEAR DIMENSIONAL SHINGLED ROOF (2026), NEW HVAC (2026), NEW VINYL ENERGY EFFICIENT WINDOWS (2026), NEW WATER HEATER (2026), NEW KITCHEN CABINETS/QUARTZ COUNTERS/TILE BACKKSPLASH/SS APPLIANCES (2026), NEW BATHROOMS (2026) and so much more! From the inviting covered front porch, step inside to discover a bright, freshly painted open living space featuring NEW LVP flooring, recessed lighting, a lighted ceiling fan, and plenty of natural light. The living room flows seamlessly into the dining area and beautifully appointed kitchen, complete with white cabinetry, stylish backsplash, NEW stainless steel appliances, recessed lighting, and a spacious center island with pendant lighting and additional seating, perfect for everyday living and entertaining! Down the hallway, you'll find three bedrooms, each featuring LVP flooring and closet space. The primary bedroom offers the convenience of its own private en-suite bathroom with a beautifully tiled walk-in shower, while the additional bedrooms share a second full bathroom with a tub/shower combination and updated vanity. Outside, enjoy a generously sized backyard with a rear privacy fence, deck, and detached storage shed, offering plenty of room for outdoor relaxing, gardening, and pets. Additional features include vinyl siding, a dimensional shingle roof, covered carport, and driveway parking. Conveniently located in South Chesterfield with access to nearby shopping, dining, schools, and major commuter routes, this move-in-ready home offers a wonderful combination of modern updates, functional living space, and outdoor enjoyment!
- Listing Status:
- Active
- Data Last Updated:
- November 19, 2026 at 3:17AM
- Listing Office:
- River City Elite Properties - Real Broker : (804) 594-6750
- Listing Agent:
- James Nay : (804) 704-1944
- MLS ID:
- 2630156

- General: DeckLightingPorchStorageShedUnpaved Driveway
- Style: Ranch
- Other Structures: PorchFront PorchRear PorchDeck
- Pool: None
- Parking: CarportDrivewayOff StreetUnpaved
- Roofing: Shingle
- Windows: Thermal Windows
- General: DrywallFrameVinyl Siding1
- Originating MLS: CVR
- County: Chesterfield
- Topography: Level
- Zoning: COLONIAL PINE EST L52BK F SE C795-61-70-24-600-000
- Fencing: Back YardFenced
- Water: Public
- Sewer: Public Sewer
- Source: CVR
- Ownership: IndividualsSole Proprietor
This listing courtesy of James Nay , River City Elite Properties - Real Broker
Monthly Payment
- Principal & Interest $
- Property Taxes $
- Home Insurance $
- VA Funding Fee $

 New - 22 hours ago