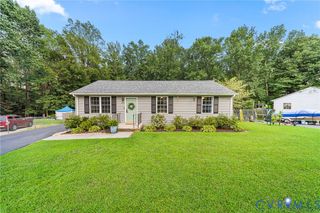
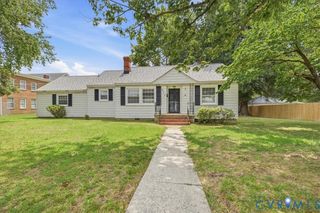
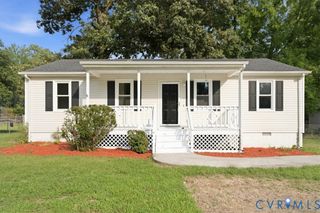
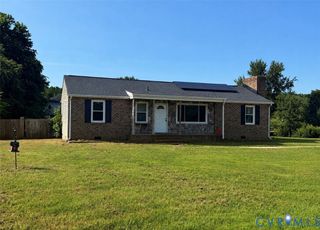
5725 Fox Hunt Trl, South Chesterfield, VA 23803
- 3 beds |
- 2 baths |
- 1,140 sqft
 Single-Family Home
  Built in 1998
  9,365sqft lot
 —— car garage
  $274/sqft
  Listed 1 month ago
Property Description
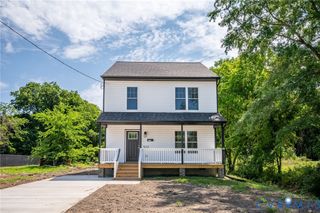
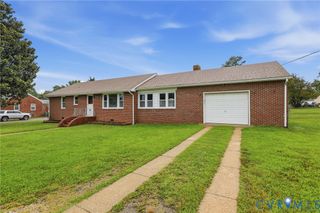
Welcome to 5725 Fox Hunt Trail, a move-in-ready ranch in South Chesterfield’s McCormick Woods subdivision offering comfort, thoughtful updates, and outdoor space you can actually use. This 3-bedroom, 2-bath home features easy one-level living with a welcoming front porch, a comfortable living area, and a kitchen with dining space that keeps daily routines simple and functional. Refreshed kitchen surfaces and updated appliances create a clean, modern feel, while the roof, HVAC, and water heater have all been replaced within the past 5 to 6 years for added peace of mind. As an added bonus, the home includes a whole-home Air Scrubber system designed to support indoor air quality and circulation. Outside, the fully fenced backyard extends the home’s comfort with a refreshed rear deck, patio lighting, and a fire pit area perfect for relaxing evenings, weekend cookouts, or casual gatherings. With public water, public sewer, no HOA, and nearby parks and recreation, this well-maintained home is practical, inviting, and ready to welcome its next owner!
- Listing Status:
- Active
- Data Last Updated:
- August 20, 2026 at 12:18PM
- Listing Office:
- Visionary Vistas : (804) 683-3231
- Listing Agent:
- Danae Collins : (804) 339-3680
- Contact:
- visionaryvistasrealty@gmail.com
- MLS ID:
- 2618566

- General: DeckPorchStorageShedPaved Driveway
- Style: Ranch
- Other Structures: PorchFront PorchDeck
- Pool: None
- Parking: DrivewayOversizedPaved
- Roofing: CompositionShingle
- General: BrickDrywallFrameVinyl Siding1Slab
- Originating MLS: CVR
- County: Chesterfield
- Topography: Level
- Zoning: MCCORMICK WOODS SEC A 000-008783-61-04-47-000-000
- Fencing: Back YardFullFenced
- Water: Public
- Sewer: Public Sewer
- Source: CVR
- Ownership: IndividualsSole Proprietor
- Exclusions: Washerdryerfire pit insert
This listing courtesy of Danae Collins , Visionary Vistas
Monthly Payment
- Principal & Interest $
- Property Taxes $
- Home Insurance $
- VA Funding Fee $