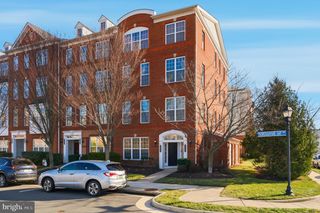
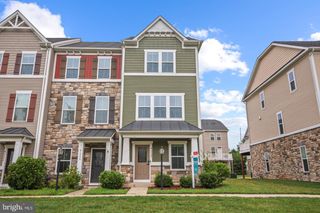
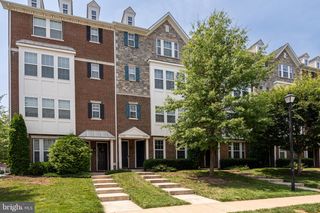
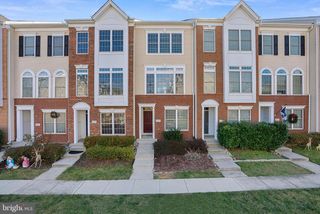
24997 RIDING CENTER DR, South Riding, VA 20152
- 3 beds |
- 4 baths |
- 1,650 sqft
 Town Home
  Built in 2007
  1,307sqft lot
 1 car garage
  $348/sqft
  Listed 1 day ago
Property Description
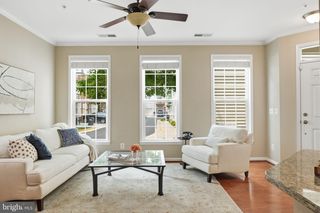
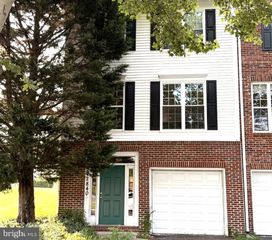
Move-in ready 3-level town home in the heart of South Riding! Spacious 1650 sq ft town home with 3 bedrooms and 3.5 baths. Walk into main level with rear garage entry, one bedroom and 1 full bath. Middle level features a living and dining room combo and a large eat-in kitchen with direct access to back Trex deck. Upper level offers a primary bedroom with walk-in closet and en suite bath with dual vanity and soaking tub. There is also a secondary bedroom with its own walk-in closet and en suite bath. Vaulted ceilings in both upper-level bedrooms are a bonus! Residents of South Riding enjoy access to many amenities like 4 swimming pools, walking paths, tennis courts, pickle ball courts, community and recreation center, playgrounds, day care, adult care and more. Walking distance to grocery stores, restaurants, and shopping. Close to major commuter routes, Dulles Airport and just 15 minutes from the Ashburn Metro Station. Just a few steps away from the Dulles South Recreation and Community Center. Recent updates include *Fresh paint 2026* New flooring level entry 2026 * New kitchen flooring 2026 *
- Listing Status:
- Active
- Date Added:
- August 6, 2026
- Data Last Updated:
- August 6, 2026 at 12:17PM
- Listing Office:
- Keller Williams Realty : 7036791700
- Listing Agent:
- Lucy M Brewer : 7032205022
- MLS ID:
- VALO2131986

- General: Street LightsSidewalksAbove GradeBelow Grade
- Style: Colonial
- Other Structures: Deck
- Parking: Asphalt Driveway
- General: BrickCombinationVinyl Siding3Slab
- HOA Amenities: Club HouseCommon GroundsFitnessCenterJog/Walk PathRecreational CenterSwimming PoolTennis CourtsTot Lots/PlaygroundCommon Area MaintenanceManagementPool(s)Snow RemovalTrash111.0Monthly
- Originating MLS: BRIGHT_MAIN
- School District: LOUDOUN COUNTY PUBLIC SCHOOLS
- County: LOUDOUN-VA
- Zoning: PDH4164175136000
- Water: Public
- Sewer: Public Sewer
- Source: BRIGHT_MAIN
This listing courtesy of Lucy M Brewer , Keller Williams Realty
Monthly Payment
- Principal & Interest $
- Property Taxes $
- Home Insurance $
- VA Funding Fee $

 New - 8 hours ago