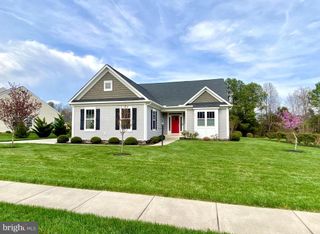
0 WHITEHALL BLVD, Spotsylvania, VA 22551
- 3 beds |
- 3 baths |
- 2,419 sqft
 Single-Family Home
 Built in ——
 2acre lot
 2 car garage
 $310/sqft
 Listed 1 year ago
Property Description
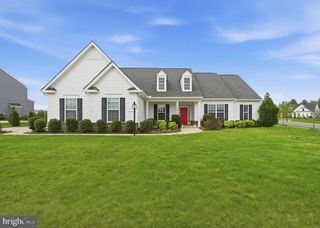
A new section of Whitehall Reserve is coming in Fall 2026! Visit our website and join our A-List today to stay up to date on the official release date. The Wingate is one of many thoughtfully designed floor plans available in this community. It features a main level design that offers 3 bedrooms, 2 baths, and plenty of living space for your family. The kitchen opens to the family room and casual dining area and is connected via a butler's pantry to the formal dining/den space. The owner's suite features two walk-in closets, elevated-height vanity, and a step-in seated shower. Bedrooms 2 and 3 are spacious and share a full bath. With options including front porch, screened-in deck, or finished basement, this home can accommodate families of all sizes and any living situation. This home starts at 2,419 sq. ft. **PLEASE NOTE: the list price reflects the base price only. Final pricing will be determined by the buyer's personalized interior selections and upgrades chosen at the design studio. Home designs, features, and prices are subject to change without notice. Appointment required. To learn more about our various floor plans, upgrade options, and available features, we invite you to schedule an appointment with our Community Sales
- Listing Status:
- Active
- Date Added:
- November 15, 2024
- Data Last Updated:
- November 7, 2026 at 2:22AM
- Listing Office:
- Coldwell Banker Elite : 540-373-0100
- Listing Agent:
- Leslie Mytrysak : 540-850-9946
- MLS ID:
- VASP2029246
- General: Landscape Lights
- Style: Ranch
- Pool: None
- Parking: AttachedConcreteGarageGarage Faces Side
- Roofing: Architectural
- Windows: Insulated WindowsLow-Emissivity Windows
- General: Blown-In InsulationFoam Insulation1Poured
- HOA Amenities: Association ManagementReserve Fund58.0Monthly
- Originating MLS: CAAR_BRIGHT
- County: Spotsylvania
- Zoning: FAWN LAKENO TAX RECORD
- Utilities: Cable AvailableFiber Optic AvailablePropaneUnderground
- Water: Public
- Sewer: Public Sewer
- Source: CAAR_BRIGHT
This listing courtesy of Leslie Mytrysak , Coldwell Banker Elite
Monthly Payment
- Principal & Interest $
- Property Taxes $
- Home Insurance $
- VA Funding Fee $