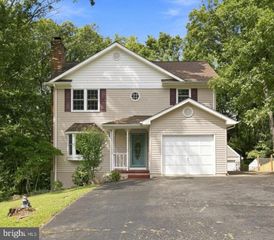
10508 WESTFIELD LN, Spotsylvania, VA 22553
- 3 beds |
- 3 baths |
- 2,266 sqft
 Single-Family Home
  Built in 1997
  10,454sqft lot
 1 car garage
  $199/sqft
  Listed 1 month ago
Property Description
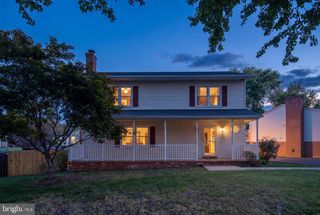
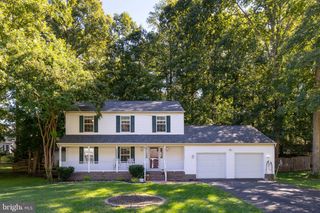
Welcome to this spacious, sun-filled 3-bedroom, 2.5-bath home in the desirable Spotsylvania community of Westfield. From the front porch to the rear deck, this property is packed with recent high-value upgrades for total peace of mind. New A/C unit (2026), new kitchen appliances (2026, excl. dishwasher), new hot water heater (2025), new roof & privacy fence (2023), recently painted interior, new carpet on main level and upstairs. Nice 2-story foyer welcoming your guests. Cozy family room with a gas fireplace and cathedral ceilings. Updated kitchen boasting sleek granite countertops. Convenient main-level laundry room. Upper level primary suite with a walk-in closet. Luxury primary bath featuring a soaking tub, double vanity, and walk-in shower. Two additional spacious bedrooms with excellent natural light. Finished Basement with a huge recreation room perfect for movie nights or gym space. Dedicated storage room. Flexible bonus room ideal for a home office or crafts. Radon mitigation system installed. Step outside to your fully fenced backyard and enjoy outdoor entertaining on the deck or sit on the front porch. Located close to shopping, schools, dining and so much more.
- Listing Status:
- Active
- Date Added:
- August 21, 2026
- Data Last Updated:
- October 5, 2026 at 2:18AM
- Listing Office:
- Coldwell Banker Elite : 5407352600
- Listing Agent:
- Carla I Criscuolo : 5408451674
- MLS ID:
- VASP2045030

- General: Above GradeBelow Grade
- Style: Colonial
- Other Structures: PorchDeck
- Parking: Asphalt Driveway
- Roofing: Composite
- Windows: Bay bow
- General: Vinyl Siding3Concrete Perimeter
- HOA Amenities: Tot Lots/PlaygroundCommon Area Maintenance400.0Annually
- Originating MLS: BRIGHT_MAIN
- School District: SPOTSYLVANIA COUNTY PUBLIC SCHOOLS
- County: SPOTSYLVANIA-VA
- Zoning: RU34H2-18R
- View: Trees/WoodsStreet
- Fencing: PrivacyRearWood
- Water: Public
- Sewer: Public Sewer
- Source: BRIGHT_MAIN
This listing courtesy of Carla I Criscuolo , Coldwell Banker Elite
Monthly Payment
- Principal & Interest $
- Property Taxes $
- Home Insurance $
- VA Funding Fee $

 New - 2 days ago