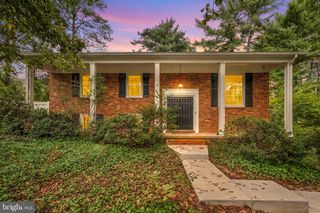
10703 BIG OAKS CT, Spotsylvania, VA 22553
- 5 beds |
- 3 baths |
- 1,936 sqft
 Single-Family Home
  Built in 1989
  0.33acre lot
 —— car garage
  $232/sqft
  Listed 18 days ago
Property Description
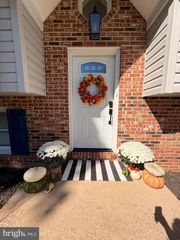
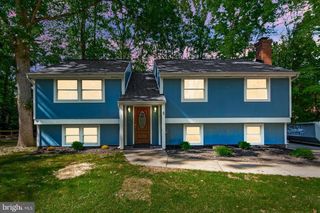
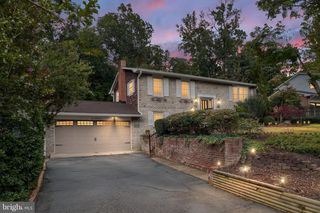
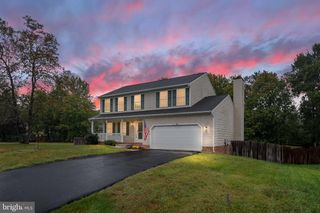
Space, flexibility, and outdoor living come together at 10703 Big Oaks Court. Tucked away on a cul-de-sac in an established Spotsylvania neighborhood, this spacious 5-bedroom, 3-full-bath home sits on a beautifully maintained approximately 1/3-acre lot surrounded by mature trees. Inside, the main level offers three bedrooms and two full baths, along with comfortable living and dining spaces, fresh neutral paint, and an eat-in kitchen featuring granite countertops and stainless-steel appliances. A newer roof and HVAC system, both under 10 years old, add peace of mind for the next owner. The lower level significantly expands the home's versatility with approximately 800 sq. ft. of finished living space, including two additional bedrooms, a full bath, and a spacious common area that can serve as a family room, recreation space, home office, or guest retreat. An additional approximately 200 sq. ft. unfinished workshop provides valuable space for projects, hobbies, or storage. Outside is where this property really stands apart. Enjoy an expansive deck, covered hot tub area, mature trees, and plenty of space to relax or entertain. The oversized driveway provides room for an RV plus approximately five additional vehicles—a feature that's increasingly hard to find. With five bedrooms, three full baths, flexible living space on both levels, generous outdoor living, and exceptional parking, 10703 Big Oaks Court offers the space and functionality to make it your own.
- Listing Status:
- Active
- Date Added:
- September 17, 2026
- Data Last Updated:
- October 5, 2026 at 12:18PM
- Listing Office:
- Samson Properties : 7033788810
- Listing Agent:
- Gerald Louis Robinson II : 5402886159
- MLS ID:
- VASP2045570

- General: Above GradeBelow Grade
- Style: Split Level
- Other Structures: DeckPatio
- Parking: Asphalt Driveway
- Roofing: Architectural Shingle
- General: Vinyl SidingBrickBlockBlownInInsulation2Block
- HOA Amenities: Pool - OutdoorTot Lots/PlaygroundPool(s)Management41.0Monthly
- Originating MLS: BRIGHT_MAIN
- School District: SPOTSYLVANIA COUNTY PUBLIC SCHOOLS
- County: SPOTSYLVANIA-VA
- Zoning: RESIDENTIAL34D7-289-
- View: StreetTrees/Woods
- Fencing: Picket
- Utilities: Electric availableNatural gas availableCable tv availableCable tvSewer availableUnder groundWater available
- Water: Public
- Sewer: Public Sewer
- Source: BRIGHT_MAIN
This listing courtesy of Gerald Louis Robinson II , Samson Properties
Monthly Payment
- Principal & Interest $
- Property Taxes $
- Home Insurance $
- VA Funding Fee $

 New - 3 days ago