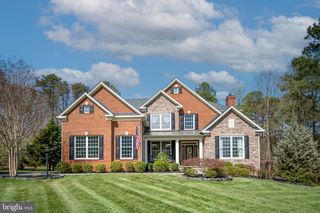
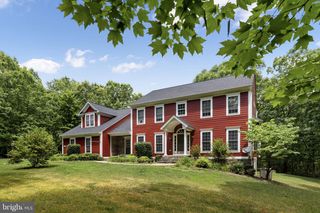
11714 QUAIL RUN CT, Spotsylvania, VA 22551
- 5 beds |
- 3 baths |
- 4,782 sqft
 Single-Family Home
  Built in 2020
  0.42acre lot
 2 car garage
  $188/sqft
  Listed 23 hours ago
Property Description
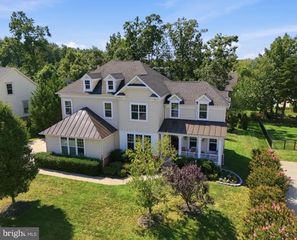
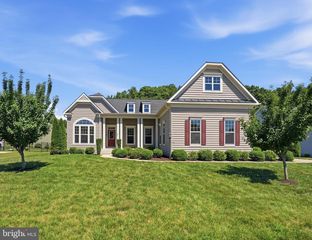
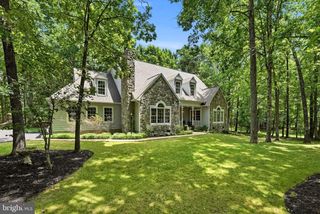
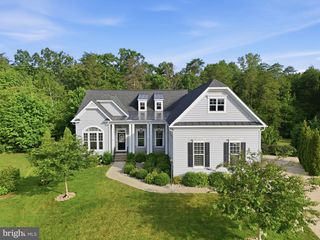
Set on a quiet cul-de-sac behind the gates of Fawn Lake, this impressive 5-bedroom, 3.5-bath home offers over 4,700 sqft of beautifully designed living space across three finished levels. Step inside to a soaring two-story foyer filled with natural light from transom windows. Wainscoting and classic millwork continue into the formal dining room, while a gracious sitting room welcomes guests. French doors open to a distinguished home office featuring dramatic wall-to-wall custom mahogany built-in bookcases. At the heart of the home, the gourmet kitchen features granite countertops, a spacious island, gas cooktop, double wall ovens and abundant cabinetry. The kitchen flows effortlessly into a bright eatin area and expansive living room with gas fireplace, creating an inviting space for everyday living and entertaining. Step outside onto the deck and enjoy picturesque pond views—an ideal setting for outdoor dining or simply relaxing. An attached 2-car garage with direct entry adds everyday convenience. Upstairs, double doors open to the expansive primary suite. The spa-inspired en suite bath features dual vanities, separate shower and oversized soaking tub beneath a picture window overlooking the trees. Three additional generously sized bedrooms with ample closet space share a full hall bath. The walk-out lower level is the ultimate retreat, featuring a spacious family/rec room with wet bar, perfect for game nights and entertaining. An oversized fifth bedroom, full bath and custom fitness studio with mirrored walls and ballet barres complete this versatile level. Life in Fawn Lake feels like a permanent vacation! Enjoy an 18-hole Arnold Palmer-designed golf course, private lake with sandy beach, marina, lakefront pool, paved walking trails, clubhouse, fitness center, playground, dog park, basketball, tennis & pickleball courts, soccer/baseball fields and beach volleyball— all within this premier gated community.
- Listing Status:
- Active
- Date Added:
- October 6, 2026
- Data Last Updated:
- October 5, 2026 at 4:19AM
- Listing Office:
- NetRealtyNow.com, LLC : 7035818605
- Listing Agent:
- Thomas S Hennerty : 7035818605
- MLS ID:
- VASP2046474

- General: Exterior LightingSidewalksStreet LightsOtherAbove GradeBelow Grade
- Style: Craftsman
- Other Structures: PorchPatio
- Roofing: Architectural Shingle
- Windows: Energy efficientInsulated
- General: Vinyl SidingStoneFrame3Permanent
- HOA Amenities: Common GroundsSecurityWater/Lake PrivilegesBasketball CourtsBeachBoat RampCommunity CenterExercise RoomFitnessCenterGated CommunityGolfCourseJog/Walk PathLakeMarina/Marina ClubPicnic AreaPool - OutdoorPutting GreenSoccer FieldSwimming PoolTennis CourtsLawn MaintenanceManagementPier/Dock MaintenancePool(s)Recreation FacilityReserve FundsRoad MaintenanceSnow RemovalTrashOther308.75Monthly
- Originating MLS: BRIGHT_MAIN
- School District: SPOTSYLVANIA COUNTY PUBLIC SCHOOLS
- County: SPOTSYLVANIA-VA
- Zoning: PDH18C481336-
- View: Water
- Water: Public
- Sewer: Public Septic
- Source: BRIGHT_MAIN
This listing courtesy of Thomas S Hennerty , NetRealtyNow.com, LLC
Monthly Payment
- Principal & Interest $
- Property Taxes $
- Home Insurance $
- VA Funding Fee $