11811 SUMNER GLEN DR, Spotsylvania, VA 22551
- 4 beds |
- 5 baths |
- 5,352 sqft
 Single-Family Home
  Built in 2007
  1.27acre lot
 3 car garage
  $182/sqft
  Listed 1 month ago
Property Description
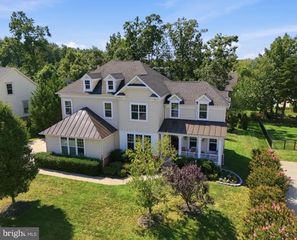
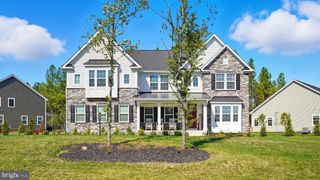
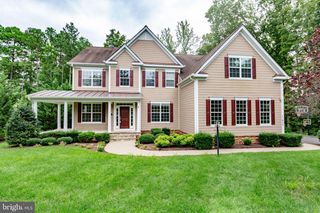
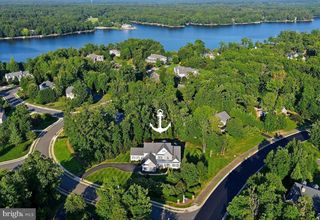
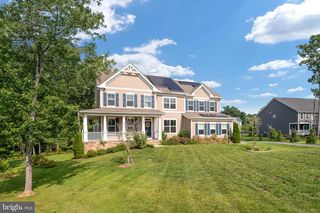
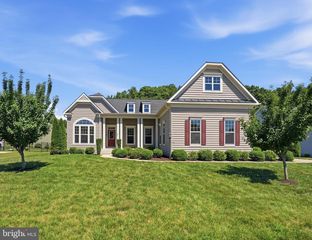
Nestled in the prestigious Fawn Lake community, this exquisite 4‑bedroom, 4.5‑bath residence offers a harmonious blend of luxury, comfort, and resort‑style living. With over 5,300 finished square feet and a 3‑car garage, this home provides generous space for both everyday living and elegant entertaining. Step inside to discover an open floor plan adorned with crown moldings, chair railings, and rich hardwood floors. The gourmet kitchen — featuring stainless steel appliances and upgraded countertops — flows seamlessly into the inviting family room, creating the perfect setting for gatherings. Relax by the corner fireplace or retreat to the spacious primary suite, complete with a soaking tub for unwinding at day’s end. Set on a tranquil 1.27‑acre lot bordered by lush trees, the property offers a private oasis ideal for quiet mornings and outdoor entertaining. The expansive deck and patio extend your living space into nature, where deer, birds, and other wildlife frequently wander through, adding to the serene atmosphere. Life in Fawn Lake is truly exceptional. This resort‑style golf course community features a championship course, scenic walking and biking trails, a beautiful lakefront beach, and abundant natural spaces to explore. Golf carts are a common and convenient way to enjoy the neighborhood’s amenities, including the stunning clubhouse with its fitness center, restaurants, and country club. A swimming pool, lake activities, tennis, pickleball, sand volleyball, and 24‑hour gated security further elevate the lifestyle and provide peace of mind. Experience the ultimate in luxury living, where every detail — both inside the home and throughout the community — has been thoughtfully curated for your enjoyment.
- Listing Status:
- Active
- Date Added:
- August 27, 2026
- Data Last Updated:
- October 5, 2026 at 5:17AM
- Listing Office:
- Pearson Smith Realty, LLC : 5713861075
- Listing Agent:
- Jennifer Lynn Riley : 7035991973
- MLS ID:
- VASP2045168

- General: SidewalksExterior LightingBump-outsAbove GradeBelow Grade
- Style: Traditional
- Other Structures: PorchDeckPatio
- Parking: Paved Driveway
- Roofing: Architectural Shingle
- Windows: Double hungEnergy efficientInsulatedLow eScreens
- General: Brick Veneer3Concrete Perimeter
- HOA Amenities: LakeBeachGated CommunityGolfCourseMarina/Marina ClubTot Lots/PlaygroundBoat RampBoat Dock/SlipSwimming PoolSoccer FieldBar/LoungeBaseball FieldBasketball CourtsClub HouseCommon GroundsCommunity CenterDining RoomsDog ParkExercise RoomExtra StorageFitnessCenterGameRoomGolf ClubGolf Course Membership AvailableHot tubLibraryMeeting RoomMooring AreaParty RoomPicnic AreaPier/DockPool - OutdoorPutting GreenRecreational CenterSecurityTennis CourtsVolleyball CourtsWater/Lake PrivilegesSecurity GateSnow RemovalRoad MaintenanceManagementPier/Dock MaintenancePool(s)Recreation FacilityReserve FundsCommon Area Maintenance3505.0Annually
- Originating MLS: BRIGHT_MAIN
- School District: SPOTSYLVANIA COUNTY PUBLIC SCHOOLS
- County: SPOTSYLVANIA-VA
- Zoning: R118C31-875-
- View: Trees/Woods
- Utilities: Under ground
- Water: Public
- Sewer: Public Sewer
- Source: BRIGHT_MAIN
This listing courtesy of Jennifer Lynn Riley , Pearson Smith Realty, LLC
Monthly Payment
- Principal & Interest $
- Property Taxes $
- Home Insurance $
- VA Funding Fee $