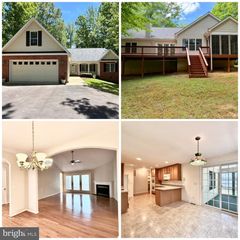
12902 VERREY CT, Spotsylvania, VA 22551
- 4 beds |
- 3 baths |
- 2,230 sqft
 Single-Family Home
  Built in 2026
  0.45acre lot
 2 car garage
  $238/sqft
  Listed 3 months ago
Property Description
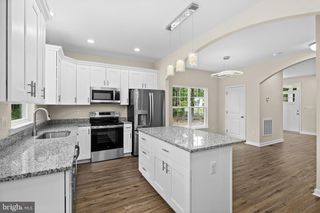
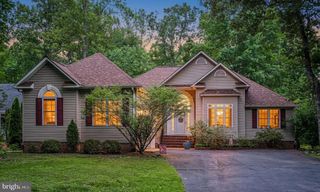
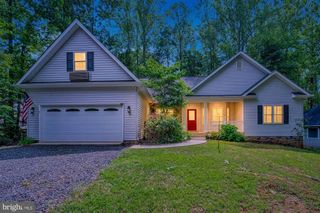
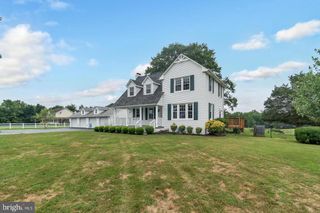
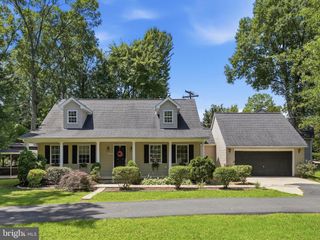
This stunning new construction home in Lake Wilderness offers a perfect blend of modern comfort and timeless charm. With 4 spacious bedrooms and 2.5 baths, the open floor plan invites warmth and connection. Enjoy culinary delights in the gourmet kitchen featuring stainless steel appliances, an island, and quartz countertops. At the same time, the spacious family room with a gas fireplace creates an inviting atmosphere for gatherings. The thoughtfully landscaped lot backs to a wooded backdrop, providing the perfect blend of beauty, privacy, and peaceful surroundings. The community boasts fantastic amenities, including a pool, clubhouse, and picnic areas, perfect for leisure and recreation. Nearby parks and walking trails enhance the outdoor lifestyle, while top-rated schools ensure quality education. With a two-car garage and ample driveway space, convenience is at your fingertips. Experience the charm of Lake Wilderness, where community spirit thrives and every day feels like a getaway. This home is not just a place to live; it's a place to create lasting memories. Schedule your showing today, while it's available! Some photos are virtually staged.
- Listing Status:
- Active
- Date Added:
- June 18, 2026
- Data Last Updated:
- October 5, 2026 at 7:18AM
- Listing Office:
- Belcher Real Estate, LLC. : 540-300-9669
- Listing Agent:
- Alexander L Belcher : 540-300-9669
- MLS ID:
- VASP2042990
- General: Landscape Lights
- Style: Colonial
- Pool: CommunityPoolAssociation
- Parking: AttachedGarage Faces FrontGarageGarage Door OpenerGravel
- Roofing: ShingleWood
- Windows: Vinyl
- General: StoneVinyl Siding3
- HOA Amenities: Beach RightsBoat DockBoat RampClubhousePicnic AreaPlaygroundPoolSports FieldsTennis Court(s)WaterAssociation ManagementCommon Area MaintenancePool(s)Road Maintenance1130.0Annually
- Originating MLS: CAAR_BRIGHT
- County: Spotsylvania
- Zoning: LAKE WILDERNESS8A11696-
- Water: Public
- Sewer: Septic Tank
- Source: CAAR_BRIGHT
This listing courtesy of Alexander L Belcher , Belcher Real Estate, LLC.
Monthly Payment
- Principal & Interest $
- Property Taxes $
- Home Insurance $
- VA Funding Fee $