5706 E POINT CIR, Spotsylvania, VA 22551
- 4 beds |
- 2 baths |
- 1,598 sqft
 Single-Family Home
  Built in 1998
  0.39acre lot
 2 car garage
  $282/sqft
  Listed 5 months ago
Property Description
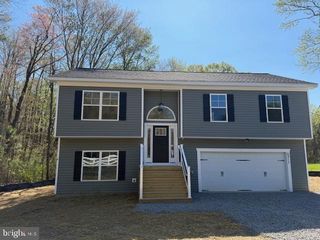
Talk about a glow up! This beautifully refreshed 4-bedroom, 2-bath split foyer has undergone a stunning transformation and is ready for its next chapter. Tucked away on a quiet cul-de-sac in the sought-after Taverneer community of Thornburg, this move-in ready gem offers the freedom of NO HOA and the updates today's buyers are searching for. Step inside to discover a warm, inviting interior featuring fresh paint, updated flooring, a stylish new backsplash, and a modern neutral color palette that feels both current and timeless. Natural light pours throughout the home, creating bright and welcoming spaces perfect for everyday living, entertaining friends, or simply relaxing at the end of the day. Outside is where this property truly shines. Situated on the largest lot in the community, the fully fenced backyard is designed for making memories. Host summer cookouts on one of TWO spacious decks, cool off in the well-maintained above-ground pool, or unwind in your own private outdoor retreat. A separate pool house and additional storage shed provide plenty of room for all your pool toys, lawn equipment, and seasonal essentials. The updates don't stop there. Enjoy the convenience of a 2-car attached garage, peace of mind with a roof th
- Listing Status:
- Active
- Date Added:
- June 10, 2026
- Data Last Updated:
- October 22, 2026 at 11:21PM
- Listing Office:
- Nest Realty Fredericksburg : 800-325-6378
- Listing Agent:
- Jennifer Burton : 540-903-9442
- MLS ID:
- VASP2042162
- Style: Split-Foyer
- Pool: PoolPrivate
- Parking: AsphaltAttachedConcreteGarage Faces FrontGarageGarage Door Opener
- Roofing: Architectural
- General: Vinyl Siding2Slab
- Originating MLS: CAAR_BRIGHT
- County: Spotsylvania
- Zoning: TAVERNEER63B2-31-
- Fencing: Privacy
- Water: Public
- Sewer: Public Sewer
- Source: CAAR_BRIGHT
This listing courtesy of Jennifer Burton , Nest Realty Fredericksburg
Monthly Payment
- Principal & Interest $
- Property Taxes $
- Home Insurance $
- VA Funding Fee $