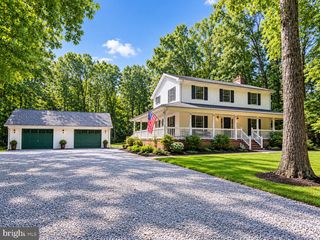
9522 EVERETTE DR, Spotsylvania, VA 22553
- 5 beds |
- 3 baths |
- 2,748 sqft
 Single-Family Home
  Built in 2013
  0.67acre lot
 2 car garage
  $231/sqft
  Listed 2 days ago
Property Description
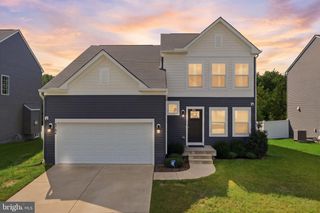
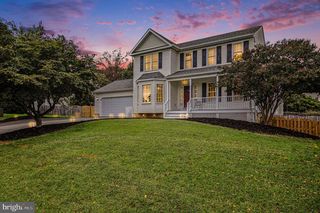
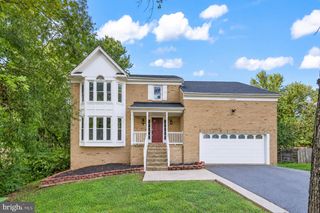
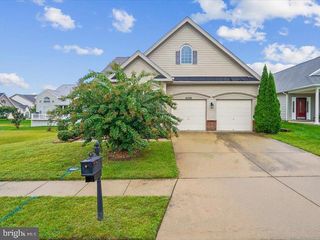
NEW REFRIGERATOR AND STOVE TO BE DELIVERED ON OCTOBER 15TH. Nestled in the Everette Estates Community minutes from Spotsylvania Courthouse, this Colonial home offers a perfect blend of comfort and modern living. With an overall 4296 square feet and 2,748 finished square feet of thoughtfully designed space, this residence features five spacious bedrooms and two and a half bathrooms, ideal for both relaxation and entertaining. Step inside to discover a warm and inviting interior, highlighted by beautiful hardwood floors and upgraded countertops. The family room, conveniently located off the kitchen, creates a seamless flow for gatherings, while the breakfast area is perfect for casual meals. The main level primary suite boasts a private bath. The kitchen is equipped with modern appliances, including an all electric stove/oven (propane hook up available), microwave, and dishwasher, making meal prep a breeze. Enjoy the convenience of main floor laundry hookups, ensuring that chores are easily managed. There is an abundance of outdoor living space with a large deck and lower level patios. The attached two-car garage and asphalt driveway provide ample parking and storage options. The additional 1548 square feet of unfinished basement space features walk out access to the rear patios and rough in for an additional bathroom. The home is one of two in the cul-d-sac which features a generous amount of open green space between the homes. This home is not just a place to live; it's a sanctuary where memories are made. This home is a must see gem. Tour it before it is gone.
- Listing Status:
- Active
- Date Added:
- October 2, 2026
- Data Last Updated:
- October 4, 2026 at 11:18PM
- Listing Office:
- Dalton Realty : 8047235750
- Listing Agent:
- David Wade Murphy : 5408095234
- MLS ID:
- VASP2046300

- General: Extensive HardscapePlay EquipmentAbove Grade
- Style: Colonial
- Other Structures: DeckPatio
- Parking: Asphalt Driveway
- Roofing: AsphaltArchitectural Shingle
- Windows: Double hungEnergy efficient
- General: Vinyl Siding3Concrete Perimeter
- HOA Amenities: 600.0Annually
- Originating MLS: BRIGHT_MAIN
- School District: SPOTSYLVANIA COUNTY PUBLIC SCHOOLS
- County: SPOTSYLVANIA-VA
- Zoning: MZ34K1-11-
- Utilities: Under ground200 amp service
- Water: Public
- Sewer: Public Sewer
- Source: BRIGHT_MAIN
This listing courtesy of David Wade Murphy , Dalton Realty
Monthly Payment
- Principal & Interest $
- Property Taxes $
- Home Insurance $
- VA Funding Fee $

 New - 2 days ago