9905 ROBERT E LEE DR, Spotsylvania, VA 22551
- 3 beds |
- 2 baths |
- 1,661 sqft
 Single-Family Home
  Built in 2026
  1.28acre lot
 2 car garage
  $361/sqft
  Listed 11 days ago
Property Description
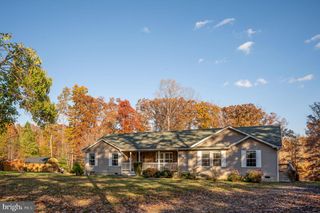
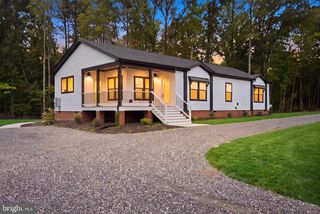
Welcome to this beautiful new construction ranch-style home in the desirable Valley Po subdivision. Completed in 2026, this thoughtfully designed home offers 3 bedrooms, spacious living areas, and modern finishes throughout. The inviting open floor plan features a spacious family room with a gas fireplace and recessed lighting. The gourmet kitchen is equipped with stainless steel appliances, quartz countertops, ample cabinetry, and an oversized center island that flows seamlessly into the adjoining dining area. The primary suite features generous closet space and a private bath with a spacious walk-in shower. Two additional bedrooms provide flexibility for guests, home office space, or other needs. Main-level laundry adds everyday convenience. The full walkout basement provides substantial additional space and the opportunity for future finishing or storage. Situated on a 1.28-acre lot, the property offers a rear deck overlooking the backyard and surrounding outdoor space. An attached garage and generous driveway provide additional parking and storage options. Enjoy new construction, one-level living, generous acreage, and modern finishes in Valley Po. Schedule your showing today! Some photos are virtually staged.
- Listing Status:
- Active
- Data Last Updated:
- October 5, 2026 at 7:16AM
- Listing Office:
- Belcher Real Estate, LLC. : 5403009669
- Listing Agent:
- Alexander L Belcher : 5403009669
- MLS ID:
- VASP2045604

- General: Bump-outsExterior LightingSidewalksAbove Grade
- Style: Ranch/Rambler
- Other Structures: PorchDeck
- Parking: Gravel Driveway
- Roofing: Architectural Shingle
- Windows: Double hungVinyl clad
- General: Vinyl SidingStone2Permanent
- Originating MLS: BRIGHT_MAIN
- School District: SPOTSYLVANIA COUNTY PUBLIC SCHOOLS
- County: SPOTSYLVANIA-VA
- Zoning: A-331A1A2-
- Water: PrivateWell
- Sewer: Septic = # of BR
- Source: BRIGHT_MAIN
This listing courtesy of Alexander L Belcher , Belcher Real Estate, LLC.
Monthly Payment
- Principal & Interest $
- Property Taxes $
- Home Insurance $
- VA Funding Fee $