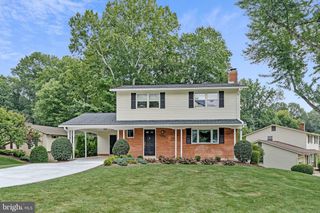
5313 WEYMOUTH DR, Springfield, VA 22151
- 4 beds |
- 3 baths |
- 2,330 sqft
 Single-Family Home
  Built in 1964
  0.32acre lot
 —— car garage
  $333/sqft
  Listed 6 days ago
Property Description
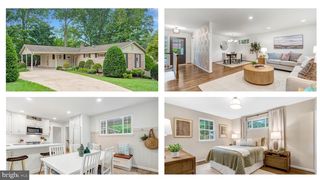
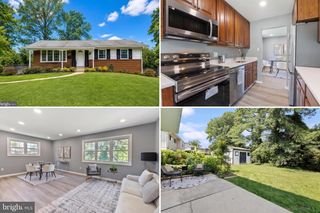
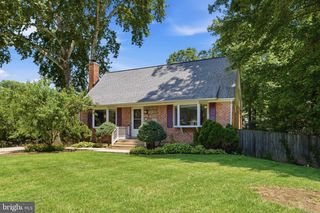
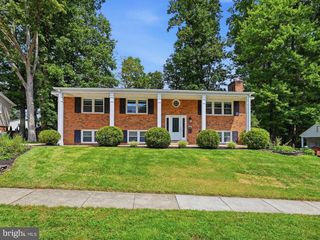
Beautifully maintained and thoughtfully updated, this split foyer home offers bright, functional living spaces, timeless finishes, and a backyard designed for relaxing and entertaining. Nestled on a cul-de-sac street, this home combines everyday comfort with an ideal location close to shopping, dining, and major commuter routes. Newly refinished hardwood floors (Summer 2026) extend throughout the upper level. The open floor plan joins the kitchen, dining and living room which are filled with abundant natural light from the large picture window, vaulted ceiling, and upper transom window. The updated kitchen offers granite countertops, a functional center island, and seamless flow into the adjoining sunroom. The light-filled sunroom creates a peaceful retreat while offering additional living space that can be enjoyed in every season. Step outside to the two-tier patio, perfect for summer barbecues and outdoor fun! The main level includes three bedrooms and two full bathrooms. The primary bedroom overlooks the private backyard and features a walk-in closet and bathroom. The lower level features luxury vinyl plank floors and provides exceptional flexibility with a fourth bedroom / home office in addition to a large recreation room centered around a cozy wood-burning fireplace. Recent updates include a new roof (2021), water heater (2022), whole-house interior paint (2026), refinished hardwood floors (2026), and new sunroom carpet (2026). Conveniently located just minutes from Braddock Road, I-495, Ravensworth and Kings Park Shopping Centers this home offers easy access to shopping, dining, commuting routes, and everyday conveniences. Residents also have the option to join the neighborhood pool.
- Listing Status:
- Active
- Date Added:
- August 14, 2026
- Data Last Updated:
- August 20, 2026 at 7:18AM
- Listing Office:
- Samson Properties : 7033788810
- Listing Agent:
- Mary Katherine Bilowus : 5713342369
- MLS ID:
- VAFX2334234

- General: SidewalksStreet LightsAbove GradeBelow Grade
- Style: Split Foyer
- Other Structures: PorchPatio
- Roofing: Architectural Shingle
- Windows: Double pane windows
- General: ConcreteBrickVinyl Siding2Other
- Originating MLS: BRIGHT_MAIN
- School District: FAIRFAX COUNTY PUBLIC SCHOOLS
- County: FAIRFAX-VA
- Zoning: 1300703 04 0277
- Water: Public
- Sewer: Public Sewer
- Source: BRIGHT_MAIN
This listing courtesy of Mary Katherine Bilowus , Samson Properties
Monthly Payment
- Principal & Interest $
- Property Taxes $
- Home Insurance $
- VA Funding Fee $

 New - 5 hours ago