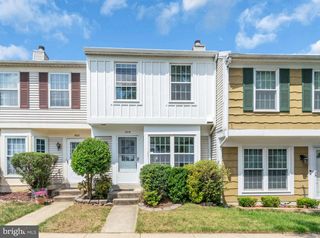
5412 NUTTING DR, Springfield, VA 22151
- 3 beds |
- 1 bath |
- 1,092 sqft
 Rental
  Built in 1962
  0.25acre lot
 —— car garage
  $3/sqft
  Listed 6 days ago
Property Description
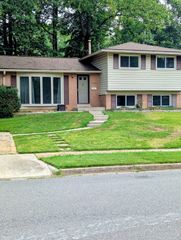
Welcome 5412 Nutting Drive in Springfield, VA. This appealing 3-bedroom and 1-bathroom residential property is presented in great condition. The property is steps away from Ravensworth Elementary School and is located on a tree-lined street. Landscaping, trash removal, and gutter maintenance is all included in the rent! Its attractive presence offers a delightful prospect for comfortable living. The kitchen serves as a central point for daily routines, featuring elegant stone countertops that provide both durability and a refined aesthetic. A tasteful backsplash enhances the visual appeal of this essential space, creating an inviting atmosphere for culinary endeavors. Within the living room, a charming fireplace and recessed lighting provide warmth and a cozy ambiance. This feature creates a welcoming setting for relaxation and quiet contemplation, offering a comforting focal point during cooler evenings. Practical elements further enhance the property’s appeal, including a dedicated laundry room that simplifies household tasks. The rear yard has two convenient permanent sheds that provide valuable storage solutions, ensuring an organized and uncluttered living space. This residential property offers a harmonious blend of practical amenities and appealing design, inviting you to discover its unique charm. Pets (dogs, not cats) are considered on a case-by-case basis.
- Listing Status:
- Active
- Date Added:
- August 14, 2026
- Data Last Updated:
- August 20, 2026 at 2:19PM
- Listing Office:
- Samson Properties : 7033788810
- Listing Agent:
- Steve R Falkowitz : 5713082857
- MLS ID:
- VAFX2333288

- General: SidewalksStreet LightsChimney Cap(s)Above GradeBelow Grade
- Style: Ranch/Rambler
- Other Structures: BrickPatio
- Parking: Asphalt DrivewayPaved DrivewayPaved Parking
- Roofing: Composite
- Windows: Double hung
- General: Other1Slab
- HOA Amenities: None
- Originating MLS: BRIGHT_MAIN
- School District: FAIRFAX COUNTY PUBLIC SCHOOLS
- County: FAIRFAX-VA
- Zoning: 1300792 03170007
- View: Garden/LawnStreetTrees/Woods
- Fencing: FullyRear
- Utilities: Electric availableCable tv availableNatural gas available
- Water: Public
- Sewer: Public Sewer
- Source: BRIGHT_MAIN
This listing courtesy of Steve R Falkowitz , Samson Properties
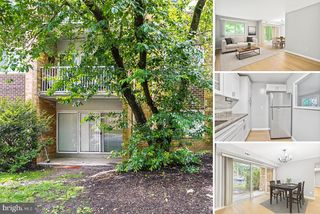
 New - 3 days ago